- Kitchens
Ask the Expert: What Are the Biggest Kitchen Planning Mistakes Homeowners Make?
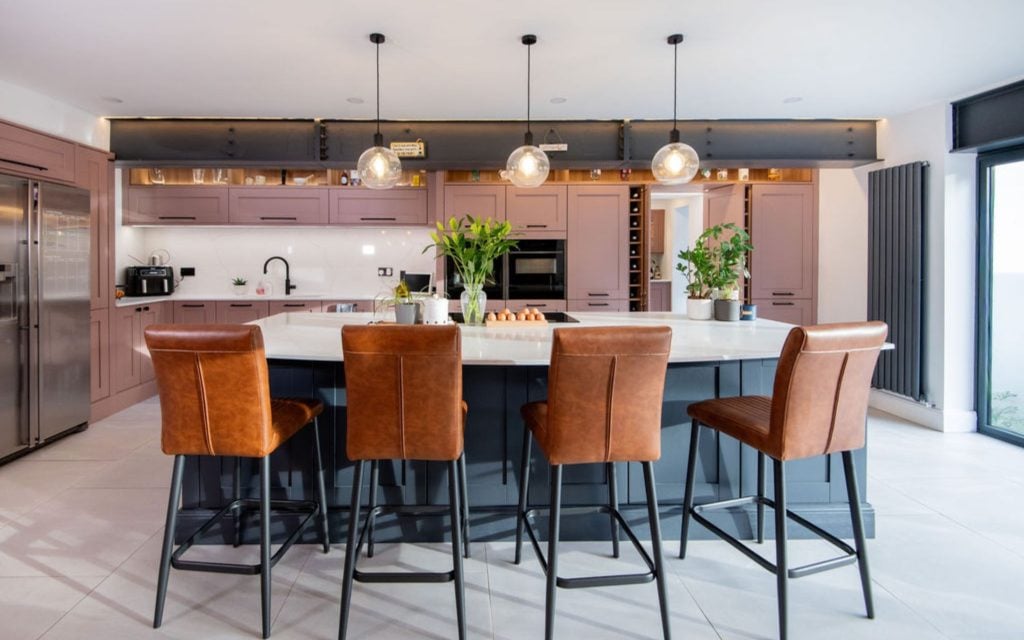
Every successful kitchen starts with careful planning. While choosing cabinet colours, worktops and finishing touches is often the most exciting part of the journey, it’s the practical decisions made early on that have the biggest impact on how the space performs every day.
For this edition of Ask the Expert, we spoke with Dan from the Kitchen Warehouse, one of our premium STORI retailers, about the most common kitchen planning mistakes they see and the simple ways homeowners can avoid them.
Is It Possible to Design a Kitchen That’s Beautiful and Practical?
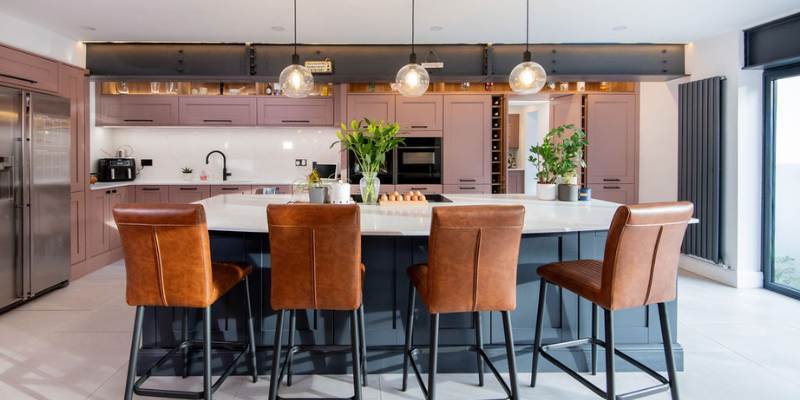
One of the biggest misconceptions is that homeowners assume a kitchen that looks stunning online will automatically work well in everyday life.
Kitchen Warehouse explains that while inspiration images are a great starting point, they don’t always consider how people use their kitchens. Oversized islands can restrict movement, open shelving can quickly become cluttered, and perfectly symmetrical layouts sometimes compromise the practical positioning of appliances and doors.
Before signing off a design, they encourage homeowners to ask themselves a few simple questions:
- Can two people cook comfortably at the same time?
- Is there enough preparation space beside the hob?
- Where will shopping be unpacked?
- Where will everyday appliances live?
- Is there enough room to move comfortably around the island?
The most successful kitchens aren’t just visually impressive; they’re effortless to live with every day.
How Can You Plan Storage That Works for Everyday Life?
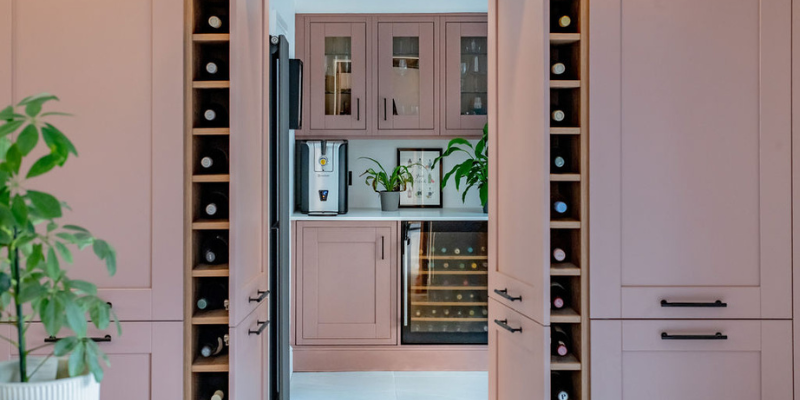
A lack of practical storage is one of the most common frustrations Kitchen Warehouse hears from homeowners replacing an older kitchen.
Rather than simply adding more cupboards, the focus should be on designing storage around the way you live. Everyday items such as air fryers, coffee machines, stand mixers, lunchboxes, pet food and cleaning products all need a dedicated place.
Some of the solutions they recommend include:
- Full-height larders to maximise vertical storage.
- Appliance garages to keep everyday appliances easily accessible.
- Corner storage mechanisms to make awkward spaces fully usable.
- Integrated waste bins to improve organisation.
- Utility cupboards for household cleaning equipment and supplies.
When every item has its own home, the entire kitchen feels calmer, tidier and much easier to maintain.
Which Design Decisions Are the Hardest to Change Later?
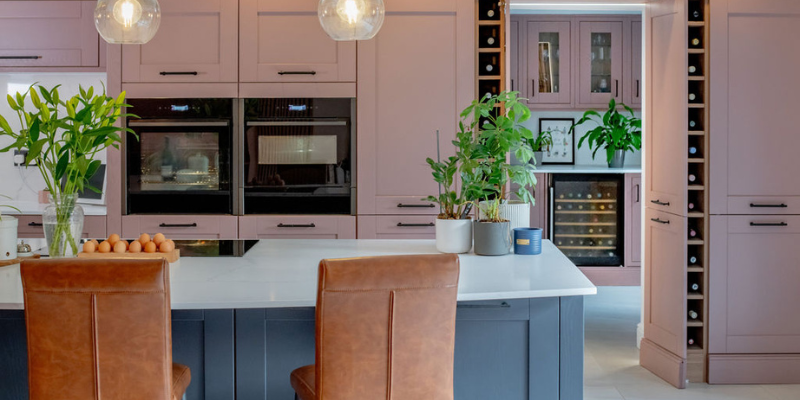
While cabinet doors, handles and décor can all be updated over time, Kitchen Warehouse advises homeowners to spend extra time planning the features that sit behind the scenes.
The position of plumbing, electrics, extractor ducting and built-in appliances can be expensive and disruptive to alter once installation is complete.
Getting these details right during the design stage helps avoid unnecessary compromises and costly alterations in the future.
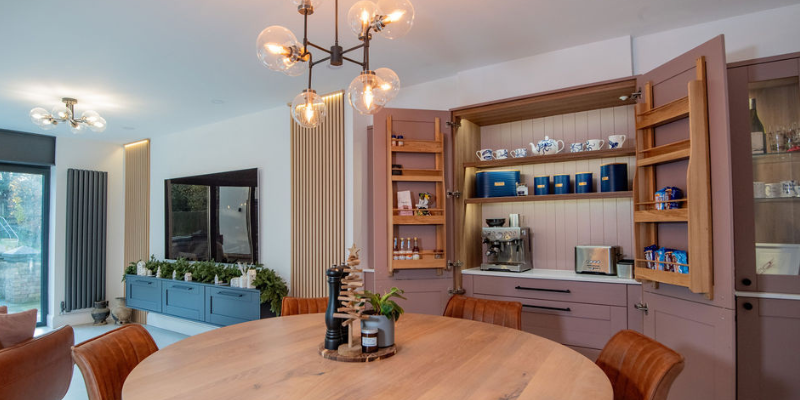
How Many Plug Sockets Should You Really Include?
One of the most common pieces of feedback Kitchen Warehouse receives from past customers is simple: they wish they’d planned for more sockets.
Modern kitchens are home to far more appliances than they once were, from coffee machines and air fryers to phone chargers, boiling water taps and wine coolers. Planning sockets around where appliances will be used creates a more practical and flexible kitchen that continues to work as your needs evolve.
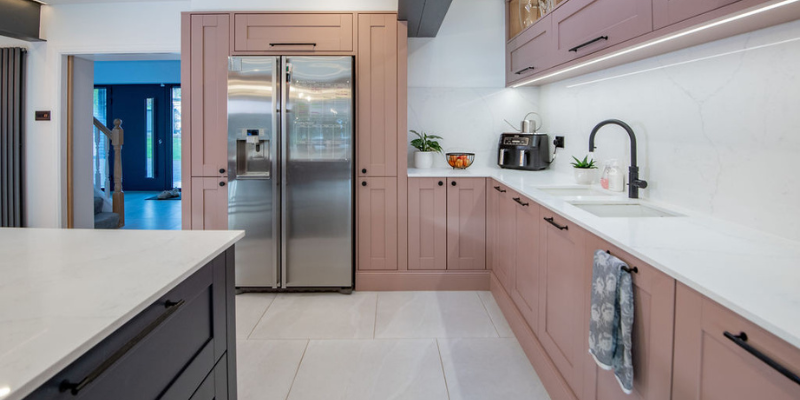
How Can You Tell if a Kitchen Layout Will Work?
Rather than focusing purely on measurements, Kitchen Warehouse encourages homeowners to mentally walk through their daily routine before approving a layout.
Imagine bringing the shopping home, preparing dinner, cooking, serving meals and clearing away afterwards.
Consider:
- Where shopping bags will be unloaded.
- Where hot trays can be safely placed.
- Where dirty dishes will naturally collect.
- How easily you’ll move between preparing, cooking and cleaning.
This simple exercise often reveals small adjustments that can make a significant difference to the finished kitchen.

How Can You Future-Proof Your Kitchen?
A well-designed kitchen should continue to support your lifestyle for many years, not just the day it’s installed.
Kitchen Warehouse recommends investing first in a practical layout, quality cabinetry and flexible storage solutions, then introducing personality through elements that are easier to refresh over time, such as wall colours, handles, lighting and accessories.
It’s also worth considering how your household may change over the next decade. Flexible internal storage and quality cabinetry make it much easier to adapt the space as your needs evolve.
By sharing how you cook, entertain, and use your home with your kitchen designer, you’ll create a space that not only looks beautiful from day one, but continues to work brilliantly for years to come.
Ready to Start Planning Your Dream Kitchen?
Start planning your dream kitchen using our Moodboard tool to curate your own collection of ranges, colours, and finishing touches.
You can also download our FREE Kitchen Style Guide today and take the first step toward creating your perfect kitchen.
