Aldana
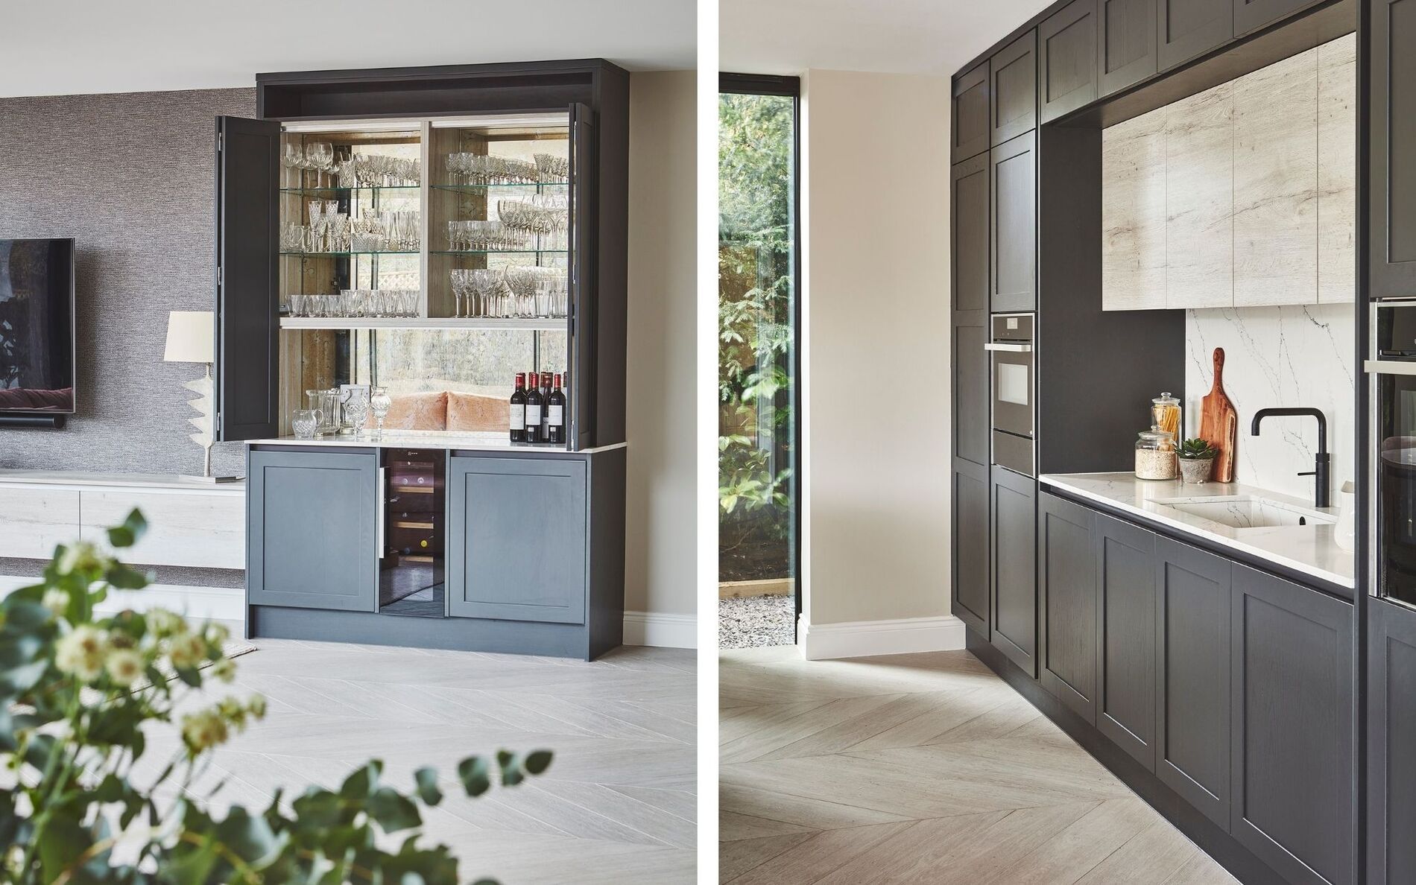
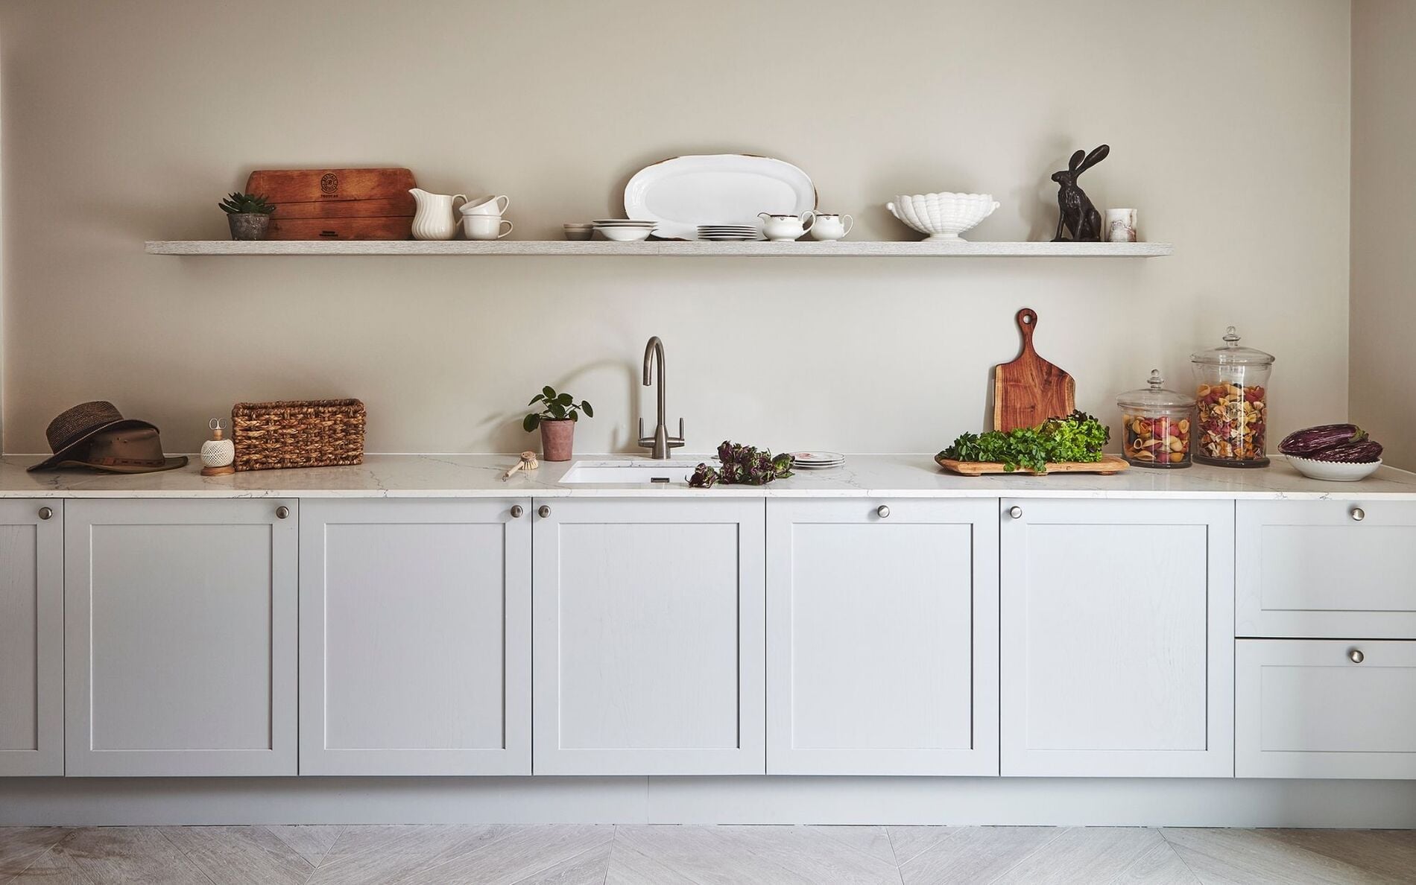
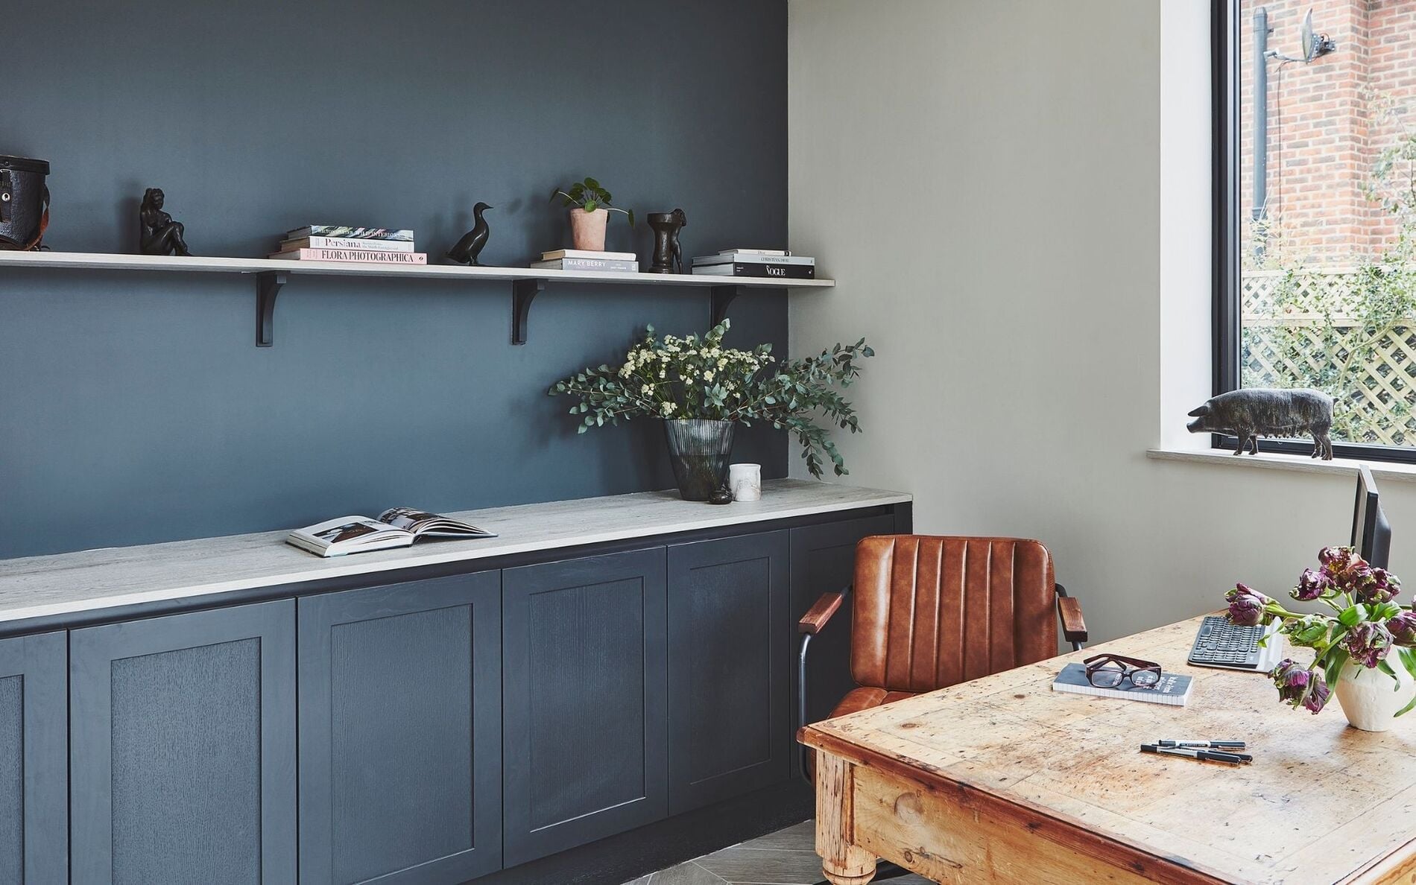
The heart of this modern family home features a large open-plan kitchen, dining and living area. The kitchen is fitted with floor-to-ceiling cabinetry to maximise storage. A simple yet effective design has continued into this home’s office space and living area. The utility room offers full functionality, including integrated appliances, full-height storage, and a hidden larder.


Ella Austin Kitchens
Luxury Bespoke Cabinetry – kitchens, utility, bootrooms, media cabinetry, offices and bedrooms. From initial design consultation, full design service (including floorplans, technical drawings, realistic 3D renders and VR walkthrough), project management and planning and full installation service. Expertly designed, manufactured and installed exclusively for you.

With retailers across the UK & Ireland, enter your town or postcode into the search below to find one closest to you.
Find a showroom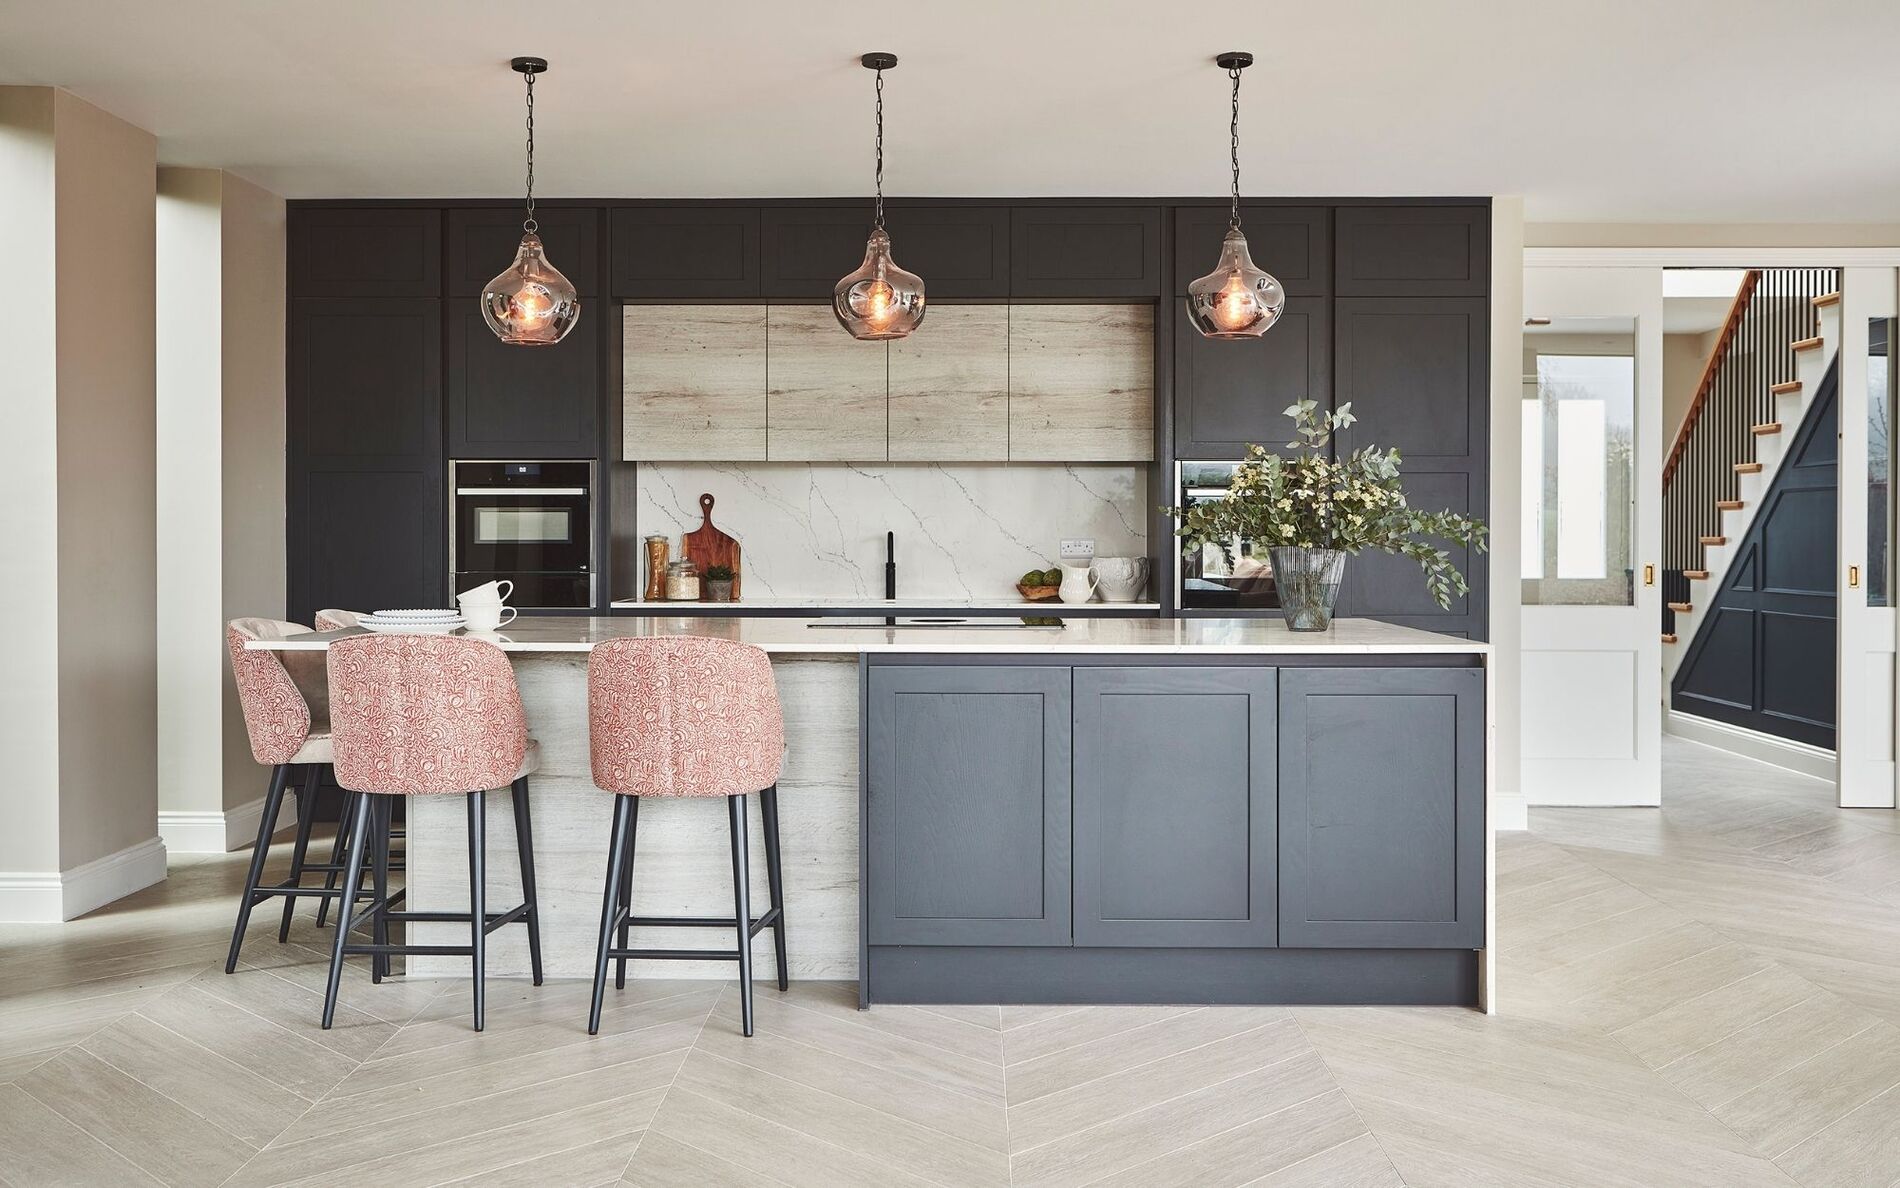

More Aldana real stories
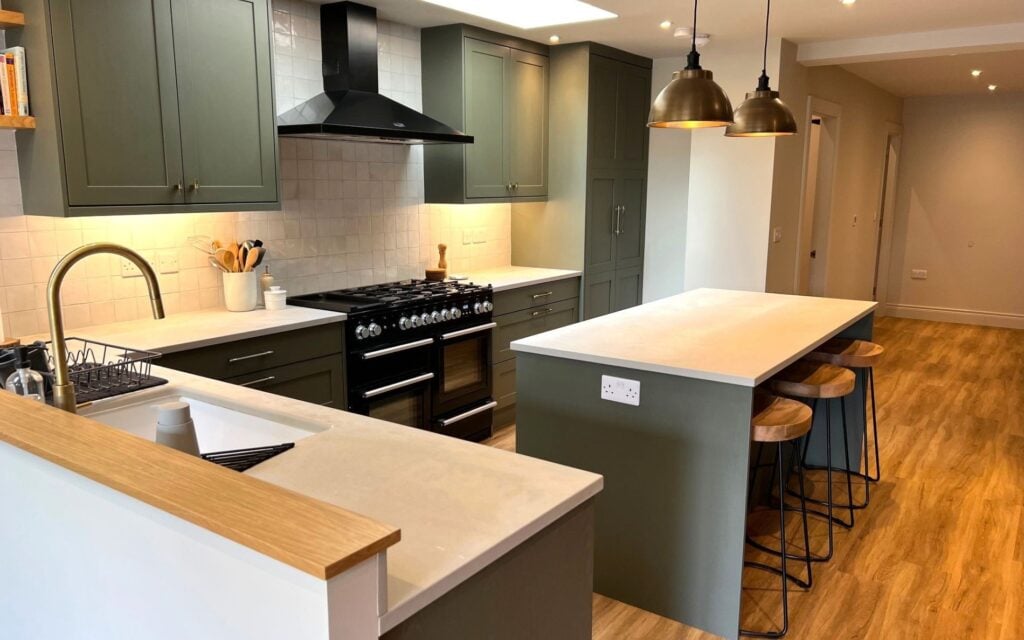
Aldana
This beautifully considered kitchen combines sleek, seamless design with warm, characterful details. Tall units are carefully scribed to the ceiling for a refined, built-in finish, while natural oak accents introduce warmth and texture. Antique brass K1-364 and K1-363 handles complete the look, adding an elegant finishing touch.
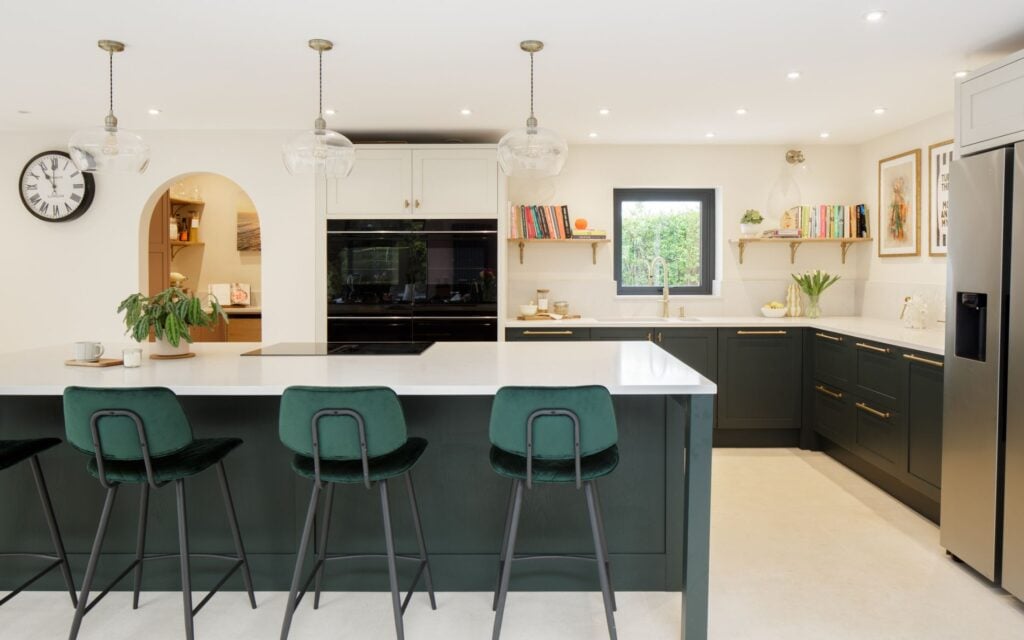
Aldana
This kitchen renovation was designed for a family who love to cook, entertain and spend time together. Rich green cabinetry, warm oak details and thoughtful storage create a vibrant yet welcoming space, complemented by a beautifully considered pantry. The project included the complete design, supply and installation of both spaces.
Aldana
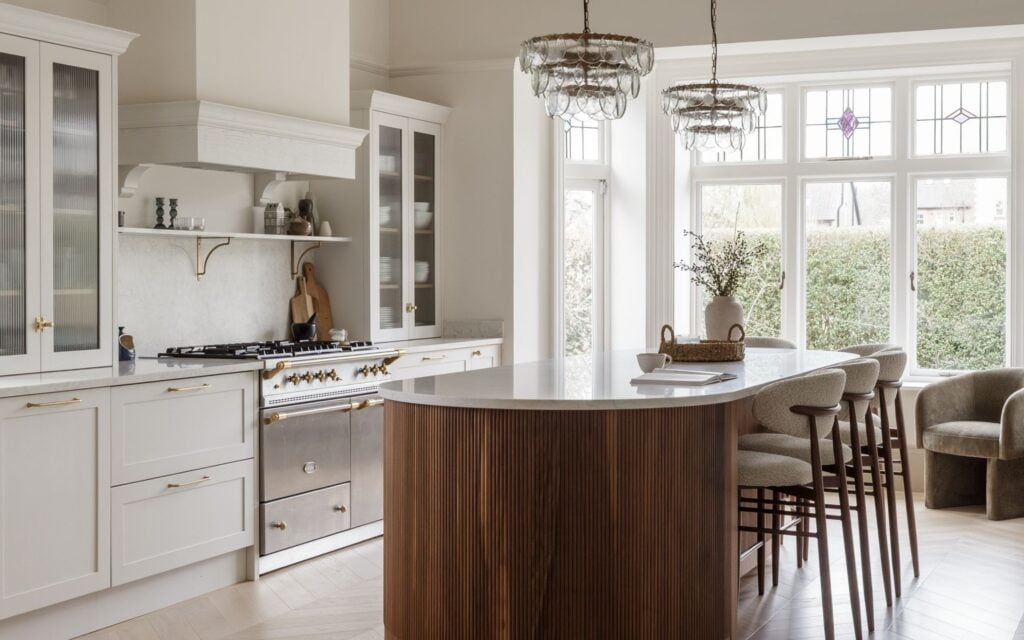
This kitchen renovation was designed to create a timeless Shaker-style space that balances practicality with refined detailing. Thoughtful storage, durable materials and a calm, cohesive palette provide an elegant foundation, while the bespoke fluted walnut island adds warmth, texture and a striking focal point to the finished design.
Discover Aldana kitchens

View details
View more of this colour option
Graphite & Light Grey
View details
View more of this colour option
Viridian
View details
View more of this colour option
Porcelain & Cashmere
View details
View more of this colour option
Heritage Green
View details
View more of this colour option
Graphite & Light Grey
View details
View more of this colour option
Viridian
View details
View more of this colour option
Porcelain & Cashmere
View details
View more of this colour option
Heritage Green
View details
View more of this colour option
Graphite & Light Grey
View details
View more of this colour option
Viridian
View details
View more of this colour option
Porcelain & Cashmere
View details
View more of this colour option
Heritage Green
View details
View more of this colour option
Graphite & Light Grey
View details
View more of this colour option
Viridian
View details
View more of this colour option
Porcelain & Cashmere
View details
View more of this colour option
Heritage GreenNext steps...

Book a design appointment