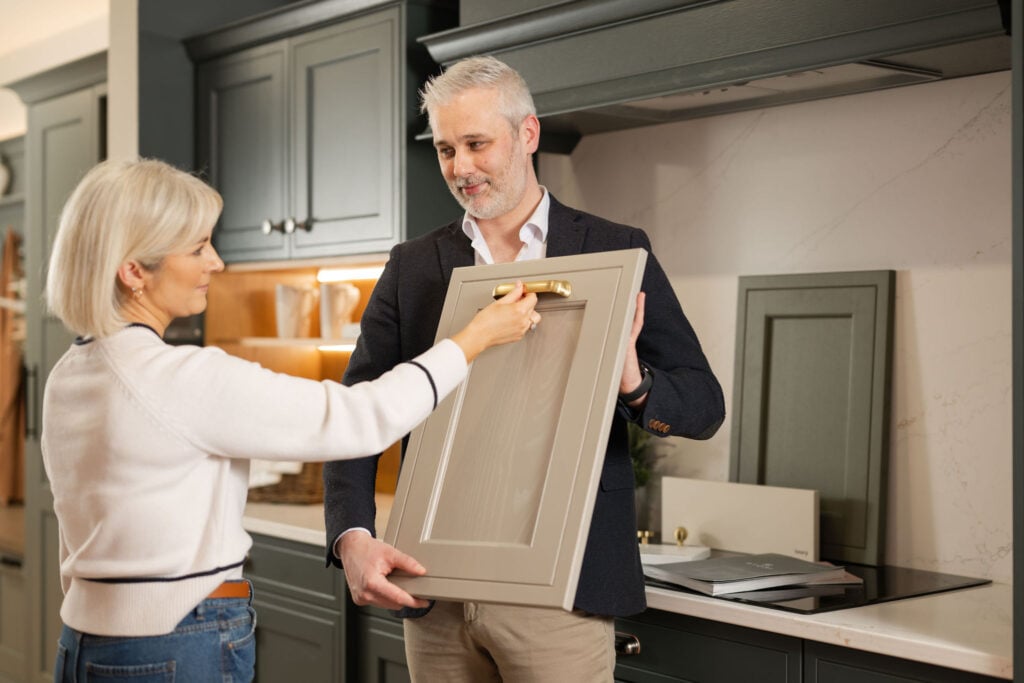
Jacobsen
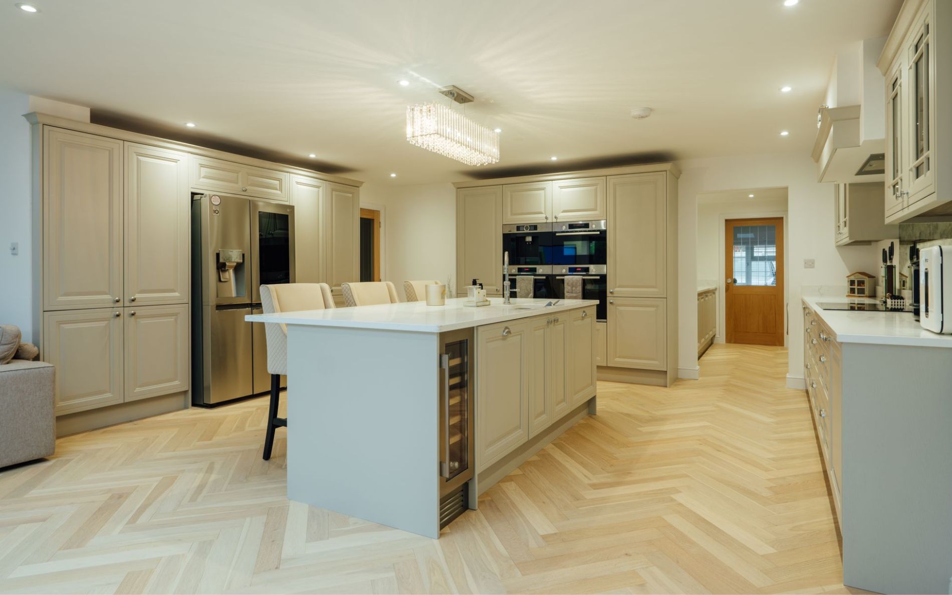
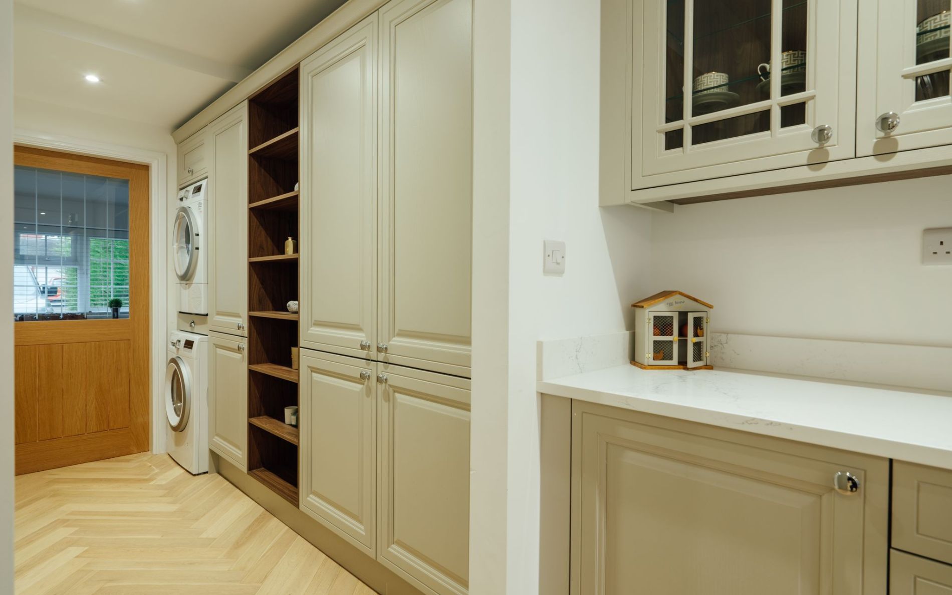
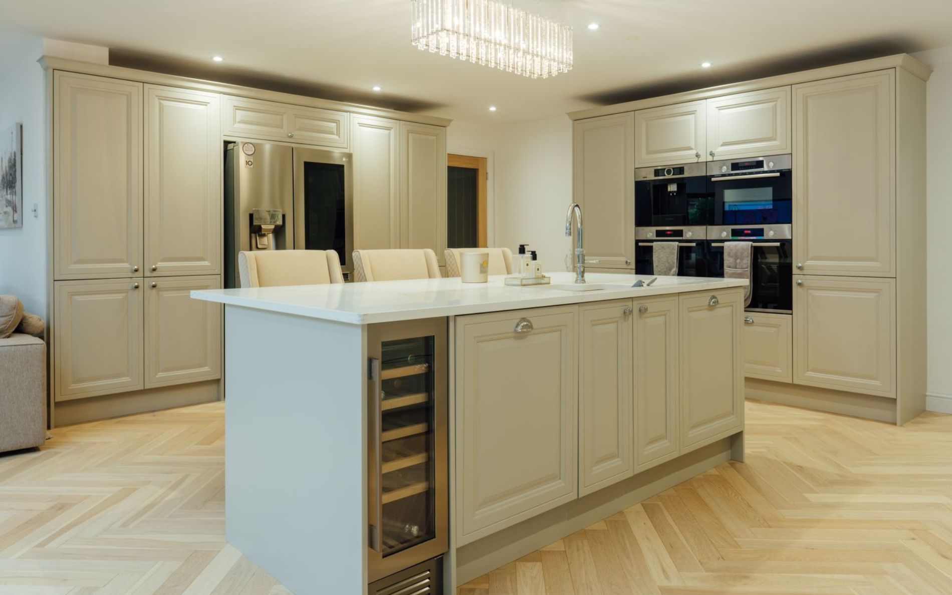
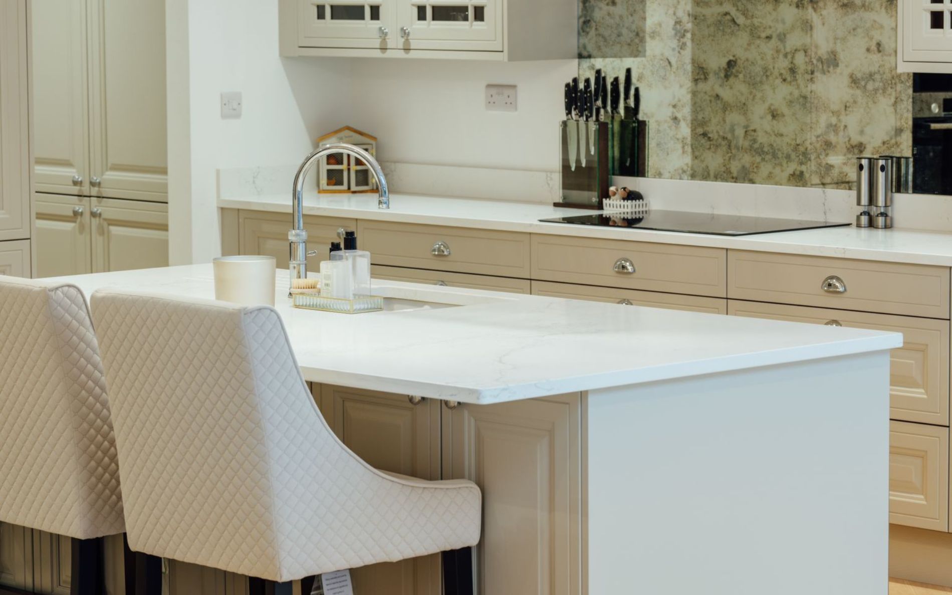
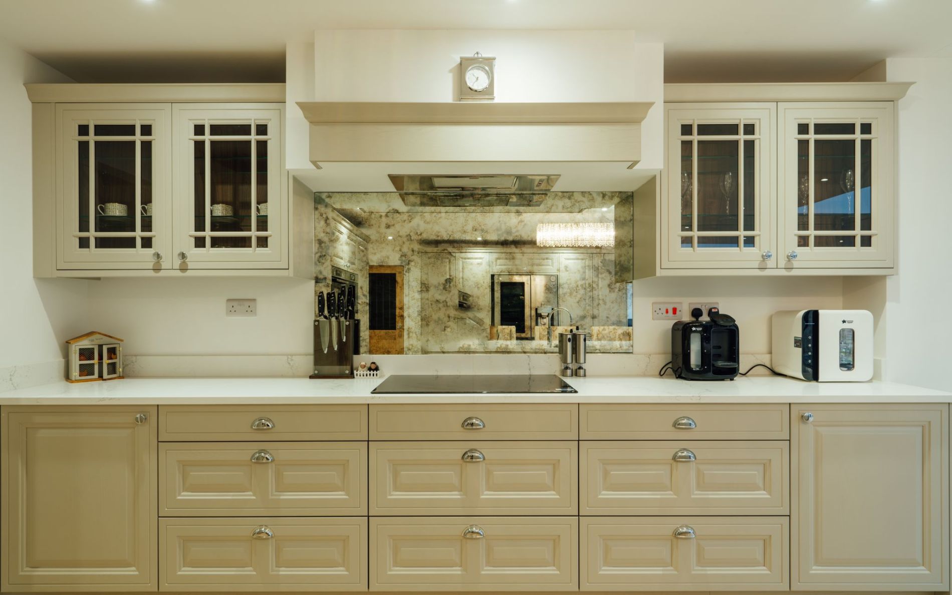
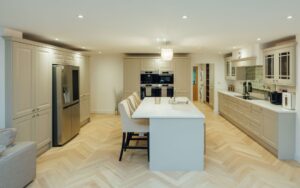
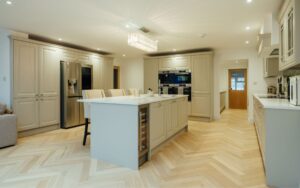
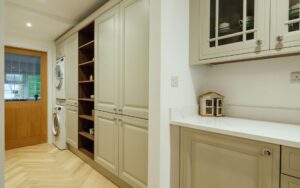
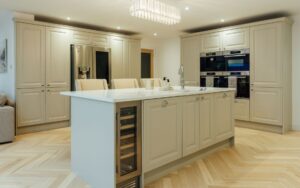
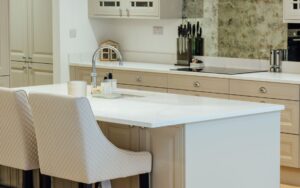
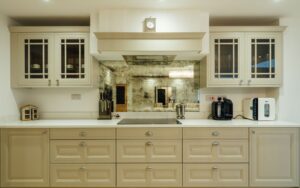
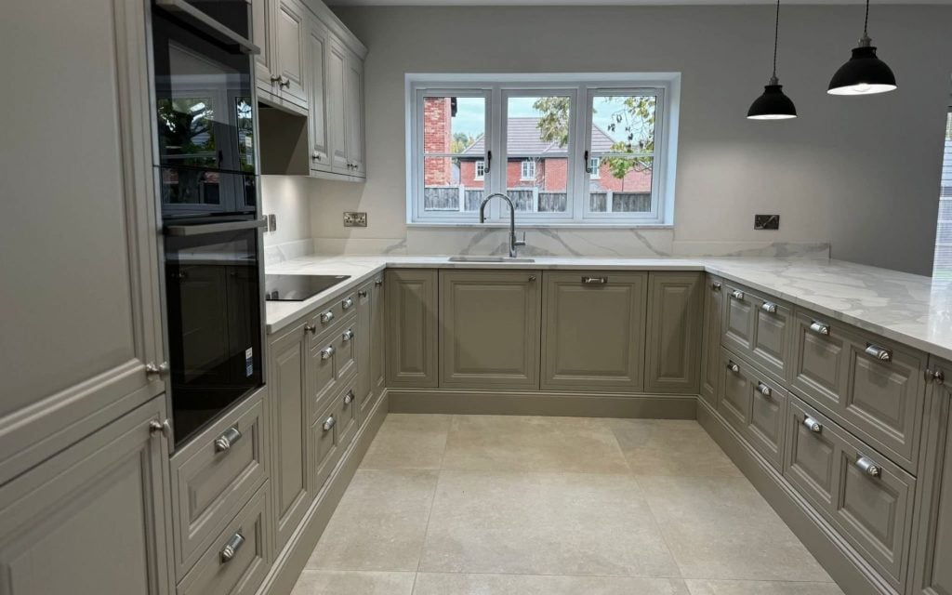
This kitchen combines contemporary sophistication with family-friendly functionality. An open-plan layout creates a seamless flow for cooking, dining, and entertaining, while a dedicated utility space with laundry and coat storage keeps the kitchen clutter-free. The result is a stylish, practical hub tailored to the family’s lifestyle.


The Gallery Fitted Kitchens
With over 40 years of experience, The Gallery Fitted Kitchens is a family-run business specialising in fitted kitchens. Their experienced team provides a complete service from initial design through to installation, with full project management available throughout. With two modern showrooms, they work closely with customers to create tailored kitchen spaces suited to their individual home, lifestyle and requirements.

With retailers across the UK & Ireland, enter your town or postcode into the search below to find one closest to you.
Find a showroom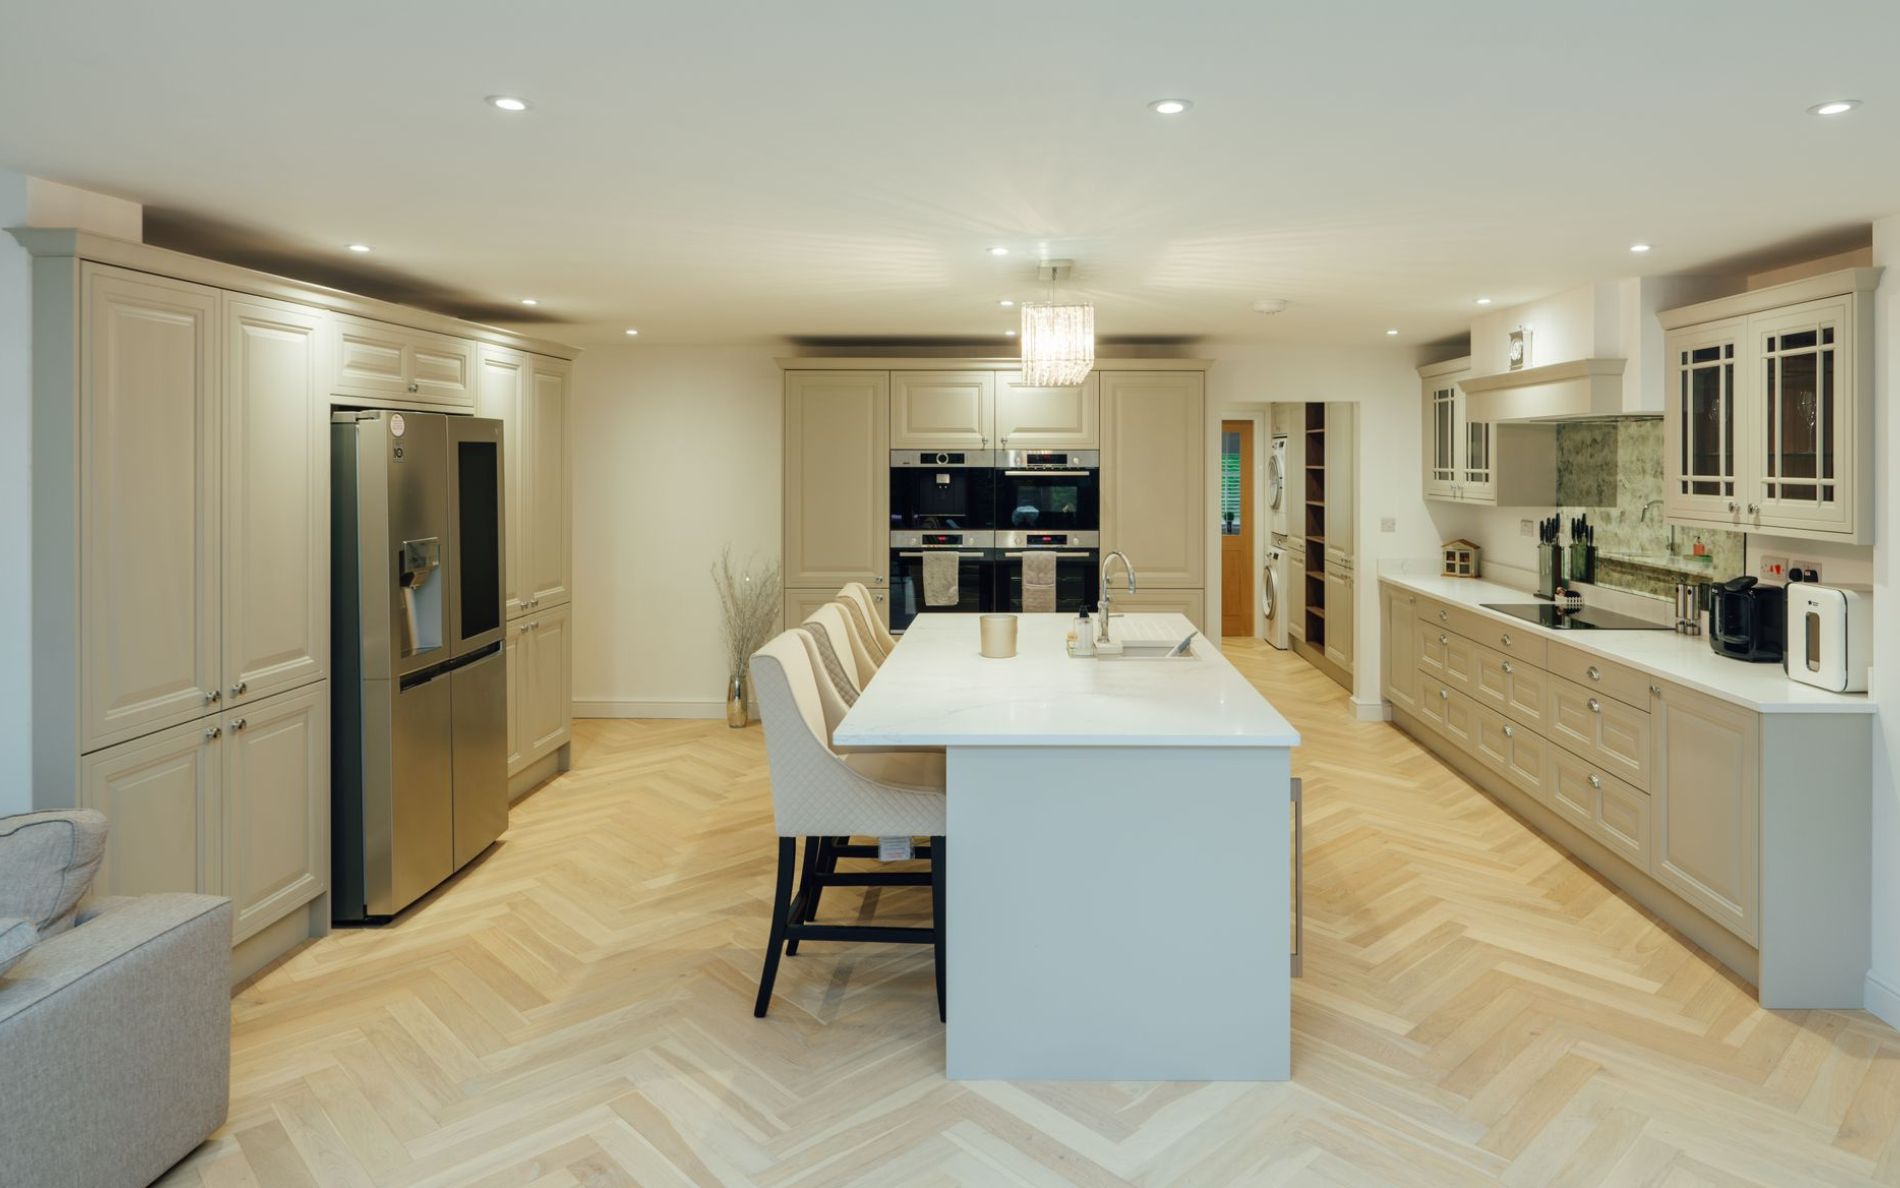
More Jacobsen real stories
Jacobsen
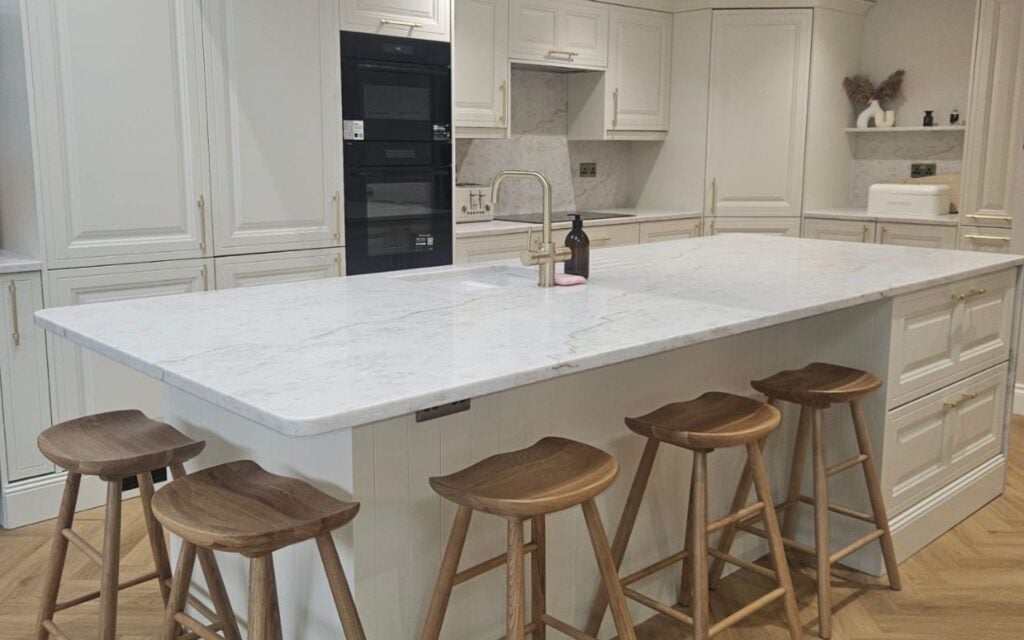
This full extension renovation transformed the home with a spacious, bright and contemporary kitchen designed for modern living. From initial measurements and bespoke 3D designs through to supply and expert installation, every stage was carefully managed to create a clean, fresh space that perfectly balances style, functionality and everyday practicality.
Jacobsen

Jacobsen
Designed with a Moroccan-inspired feel, this open-plan renovation features a dark kitchen paired with warm wooden worktops. Storage was key for a household that loves to entertain, along with a 900mm wide single oven and combi microwave. Finished with a raised panel design and a mock in-frame look, this space blends style, character, and functionality seamlessly.
Discover Jacobsen kitchens

View details
View more of this colour option
Light Teal & Taupe Grey
View details
View more of this colour option
Taupe Grey
View details
View more of this colour option
Light Teal & Taupe Grey
View details
View more of this colour option
Taupe Grey
View details
View more of this colour option
Light Teal & Taupe Grey
View details
View more of this colour option
Taupe Grey
View details
View more of this colour option
Light Teal & Taupe Grey
View details
View more of this colour option
Taupe GreyNext steps...

Book a design appointment