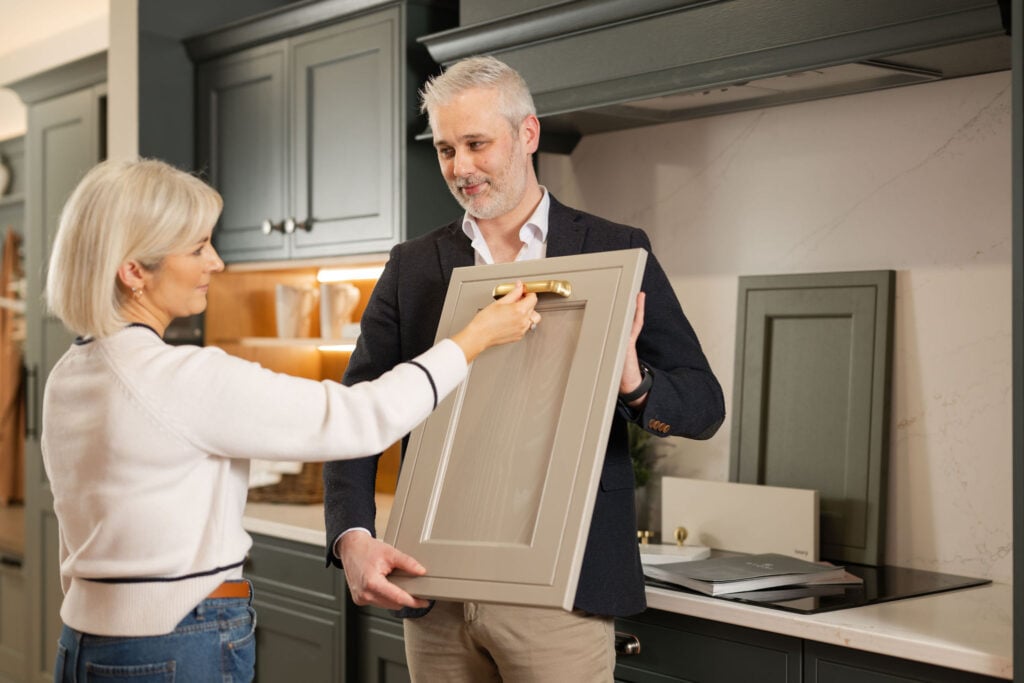
Kensington
This new kitchen project transforms the downstairs layout, creating a spacious, functional kitchen and utility area. A discreet utility zone is seamlessly integrated, while custom cabinetry provides stylish dining storage. The reconfigured space balances practicality and design, offering an open, organised, and efficient heart of the home.


The Kitchen Broker
Established in 2003, The Kitchen Broker is an independent, family-run business. With over 30 years of industry experience, we provide a first-class design and installation service. We work with you to discuss your requirements and budget, offering a bespoke design for your space. We pride ourselves on excellent customer service, choice, and quality.

With retailers across the UK & Ireland, enter your town or postcode into the search below to find one closest to you.
Find a showroom


More Kensington real stories
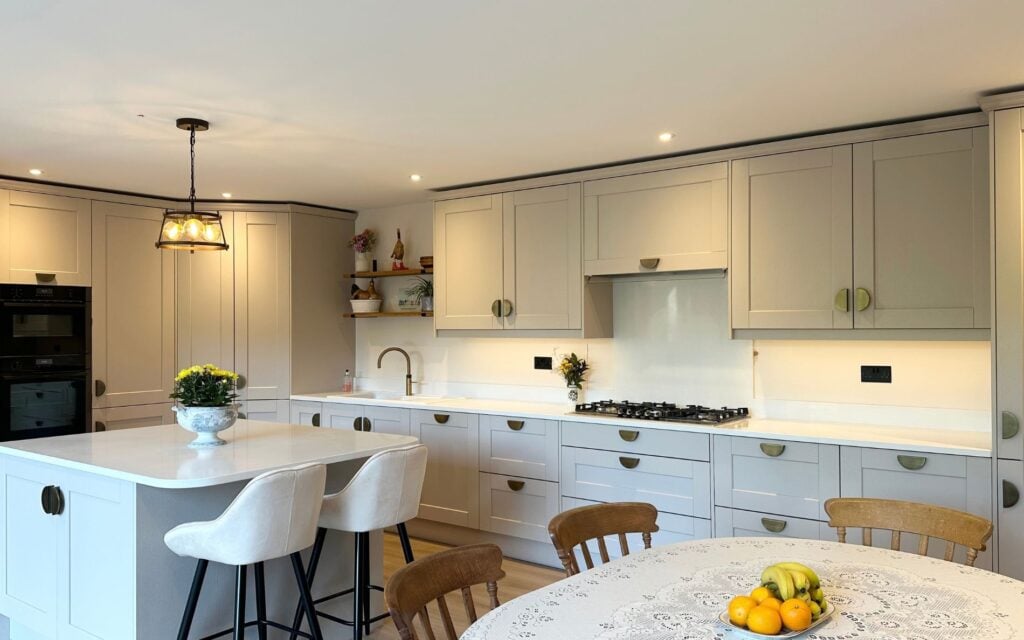
Kensington
Designed for a new-build home in Lympne, this Kensington kitchen in Cashmere puts practical family living at its heart. With a generous larder, plenty of clever storage and expansive worktop space, the design provides everything keen cooks need while creating a beautifully considered, functional space for everyday life.
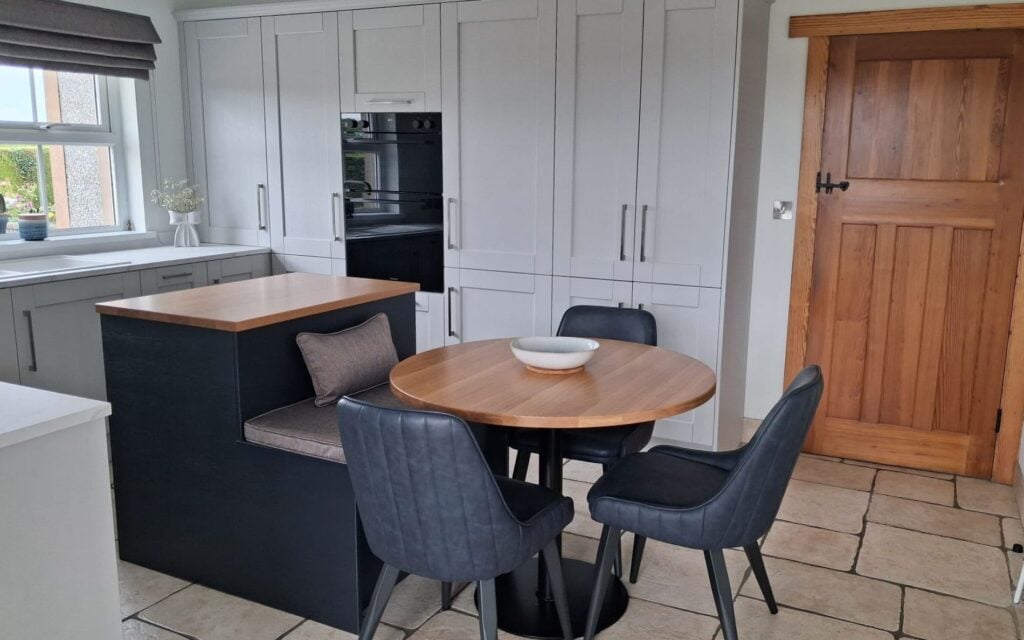
Kensington
This full renovation focused on creating a modern kitchen with a clean, sleek finish. Tall cabinetry was boxed seamlessly to the ceiling for a streamlined look and generous storage, while a central island provides additional practical storage alongside built-in seating, creating a stylish and sociable space for everyday living.
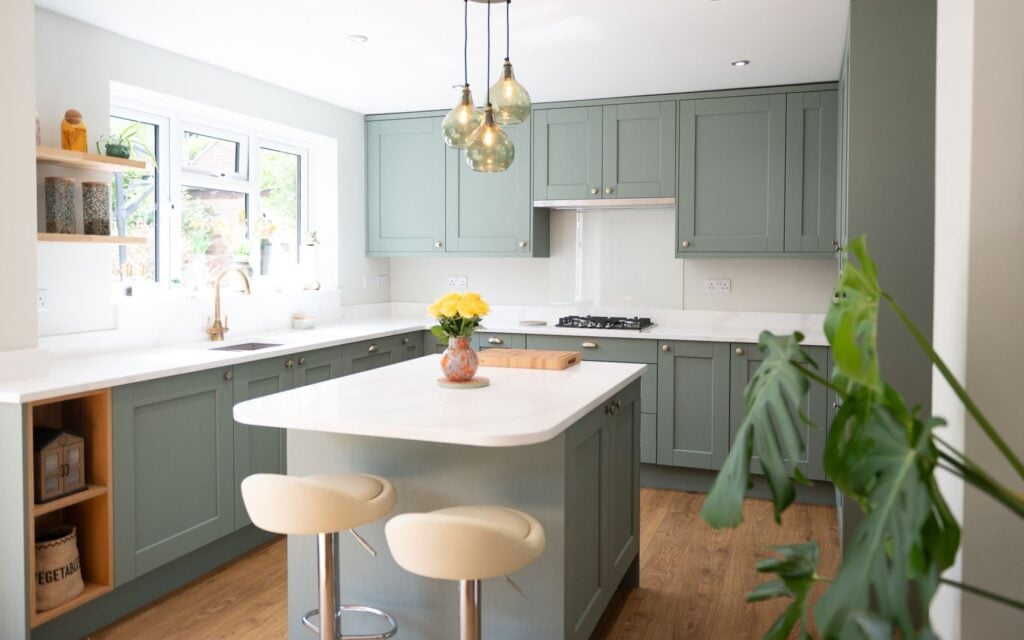
Kensington
Discover this stunning Kensington kitchen from our Stori range, beautifully finished in Reed Green with warm oak cabinetry. Combining timeless style with thoughtful design, this bespoke space offers a welcoming yet sophisticated feel, demonstrating how quality materials and practical features can create a kitchen perfectly suited to modern family living.
Discover Kensington kitchens

View details
View more of this colour option
Porcelain
View details
View more of this colour option
Heritage Green
View details

View details
View more of this colour option
Light Grey & Dust Grey
View details
View more of this colour option
Porcelain
View details
View more of this colour option
Heritage Green
View details
View details
View more of this colour option
Light Grey & Dust GreyNext steps...

Book a design appointment