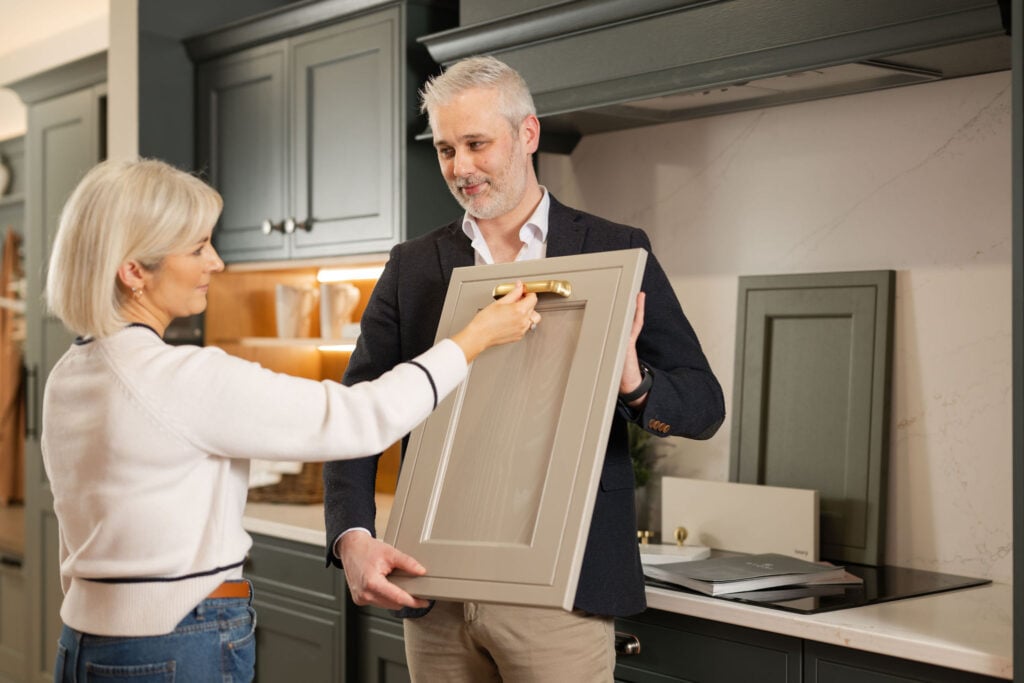
Wakefield
A stunning renovation designed to open up the space and flood it with natural light. Featuring light, neutral cabinetry, clean-cut lines, and an inviting sunroom, the kitchen offers enhanced functionality around a central island for family seating, dining, and socialising. Two large pantries were added for generous food storage.


Hunter Hall Design
Hunter Hall Design is a family-run business specialising in bespoke kitchen design and interior transformations. Their experienced design team works closely with customers to create tailored spaces suited to their individual home, lifestyle, and requirements. Supported by a dedicated building team, they provide a coordinated approach to each project, combining considered design, skilled craftsmanship and attention to detail from concept through to completion.

With retailers across the UK & Ireland, enter your town or postcode into the search below to find one closest to you.
Find a showroom


More Wakefield real stories
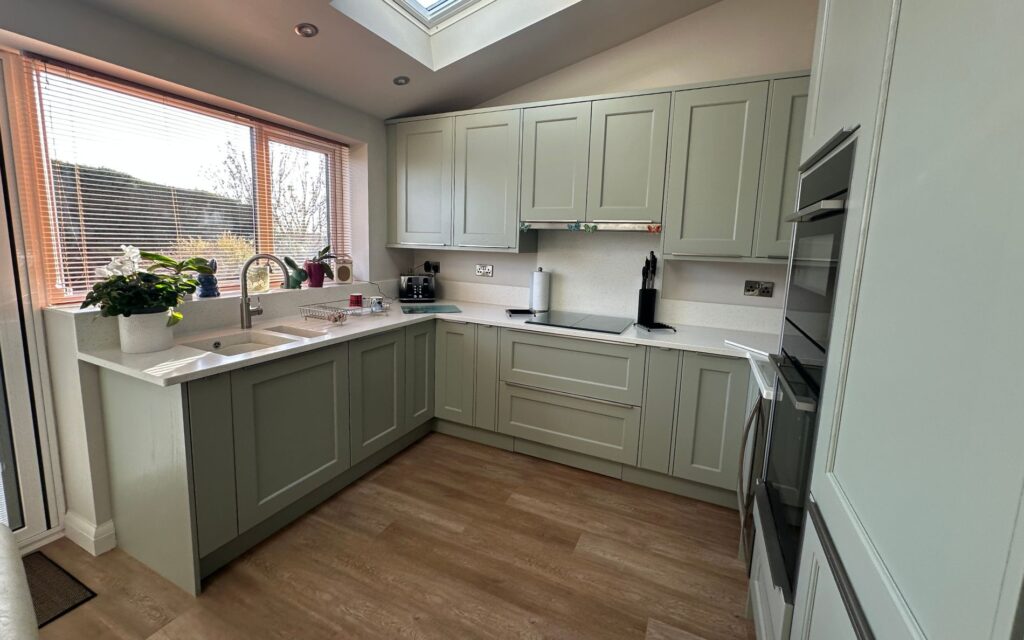
Wakefield
This renovation project focused on maximising storage while maintaining a clean, minimalist aesthetic. The customer wanted a practical, clutter-free space without compromising on style. From initial design through to supply, installation, and additional works, the entire project was fully managed to deliver a beautifully considered, functional space tailored to their needs.
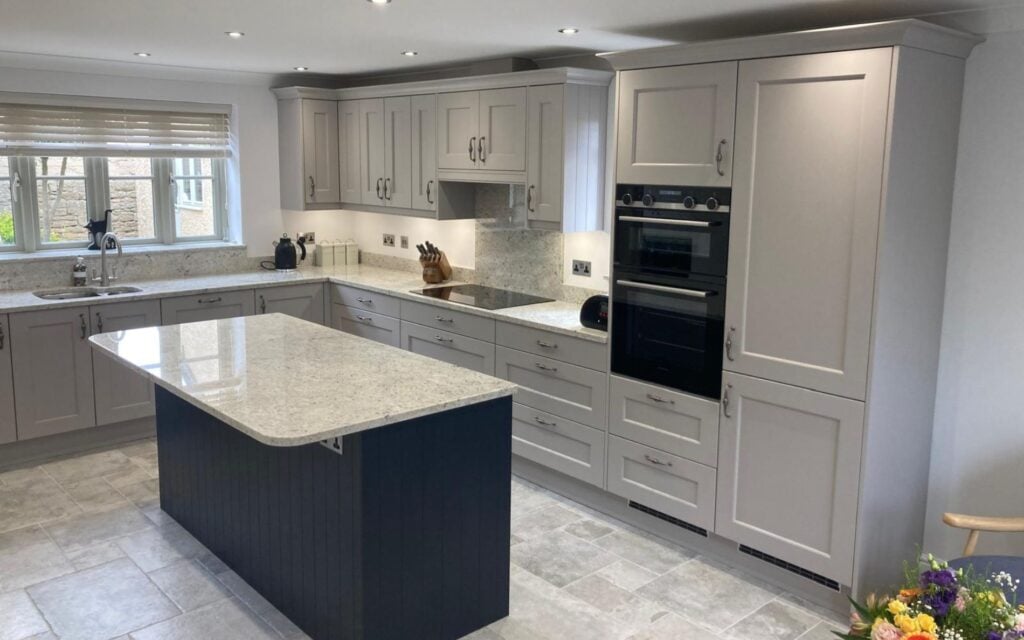
Wakefield
Designed with practicality and everyday living in mind, this kitchen features drawer storage throughout for improved access and visibility. A spacious island provides additional preparation space and casual seating, while the utility room incorporates dedicated coat storage and a cosy, open space for the family cat and its basket.
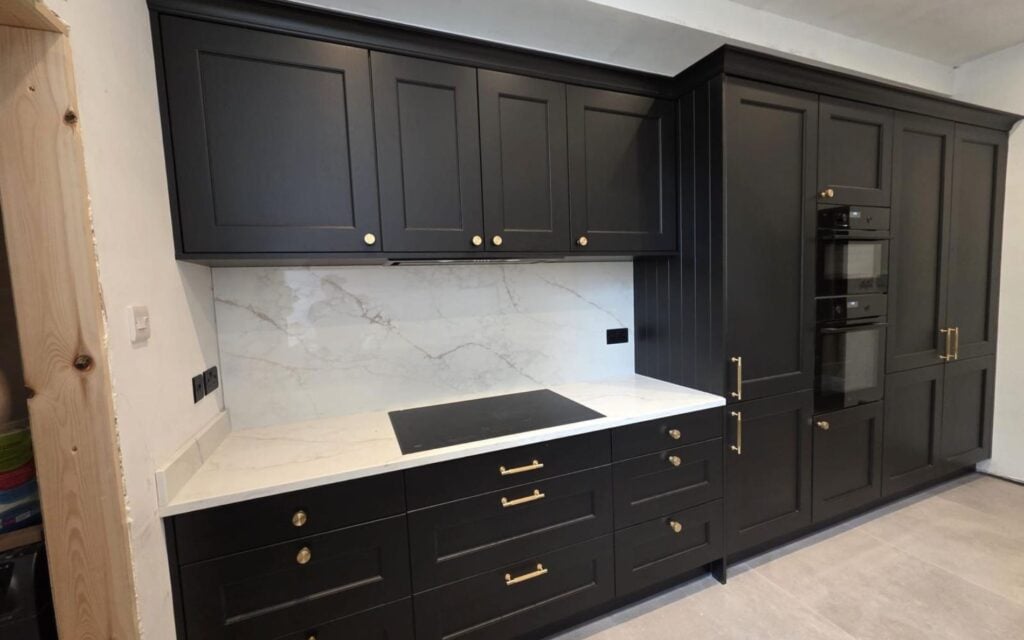
Wakefield
This kitchen renovation brings a fresh, modern feel to a beautiful Victorian home, with a bold colour palette adding plenty of personality. Improved storage was central to the design, including a spacious larder that provides ample room for everyday essentials and entertaining, creating a practical yet stylish space designed for modern living.
Discover Wakefield kitchens

View details
View more of this colour option
Cardamom & Light Oak
View details
View more of this colour option
Lava
View details
View more of this colour option
Marine
View details
View more of this colour option
Light Oak & Cardamom
View details
View more of this colour option
Cardamom & Light Oak
View details
View more of this colour option
Lava
View details
View more of this colour option
Marine
View details
View more of this colour option
Light Oak & CardamomNext steps...

Book a design appointment