Winslow


L A Kitchens Ltd
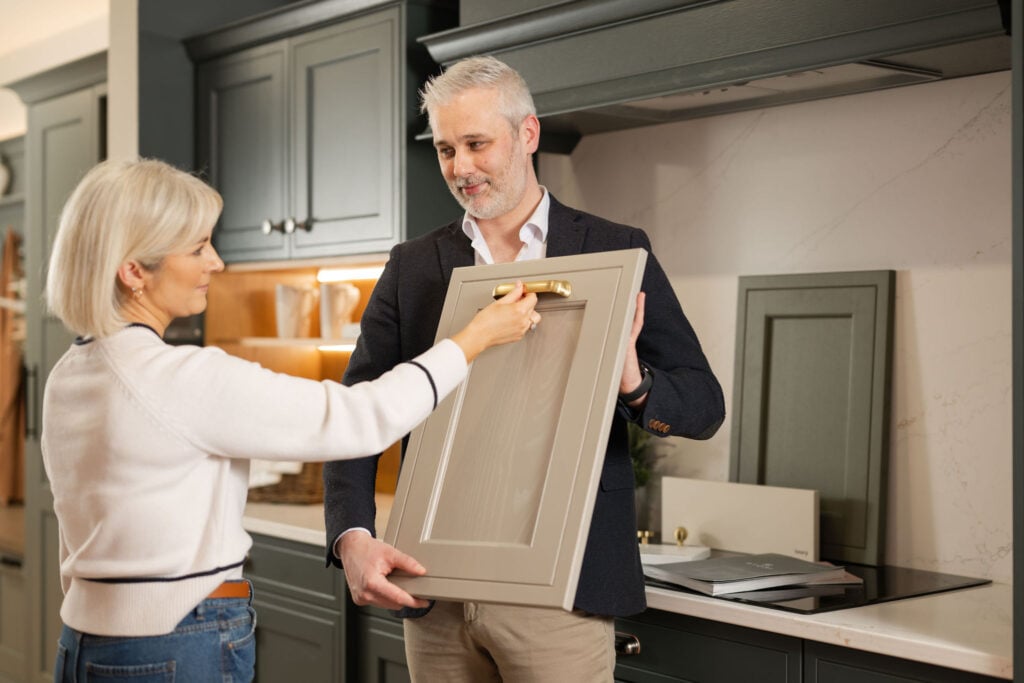
L A Kitchens Ltd specialises in the design, manufacture and installation of bespoke kitchens and bedrooms, offering a range of traditional and contemporary styles. Their team supports customers from initial design through to completion, with refurbishment services including tiling, electrical, and preparation work. With a focus on quality craftsmanship and personalised service, they provide a coordinated approach tailored to each customer’s requirements.

With retailers across the UK & Ireland, enter your town or postcode into the search below to find one closest to you.
Find a showroom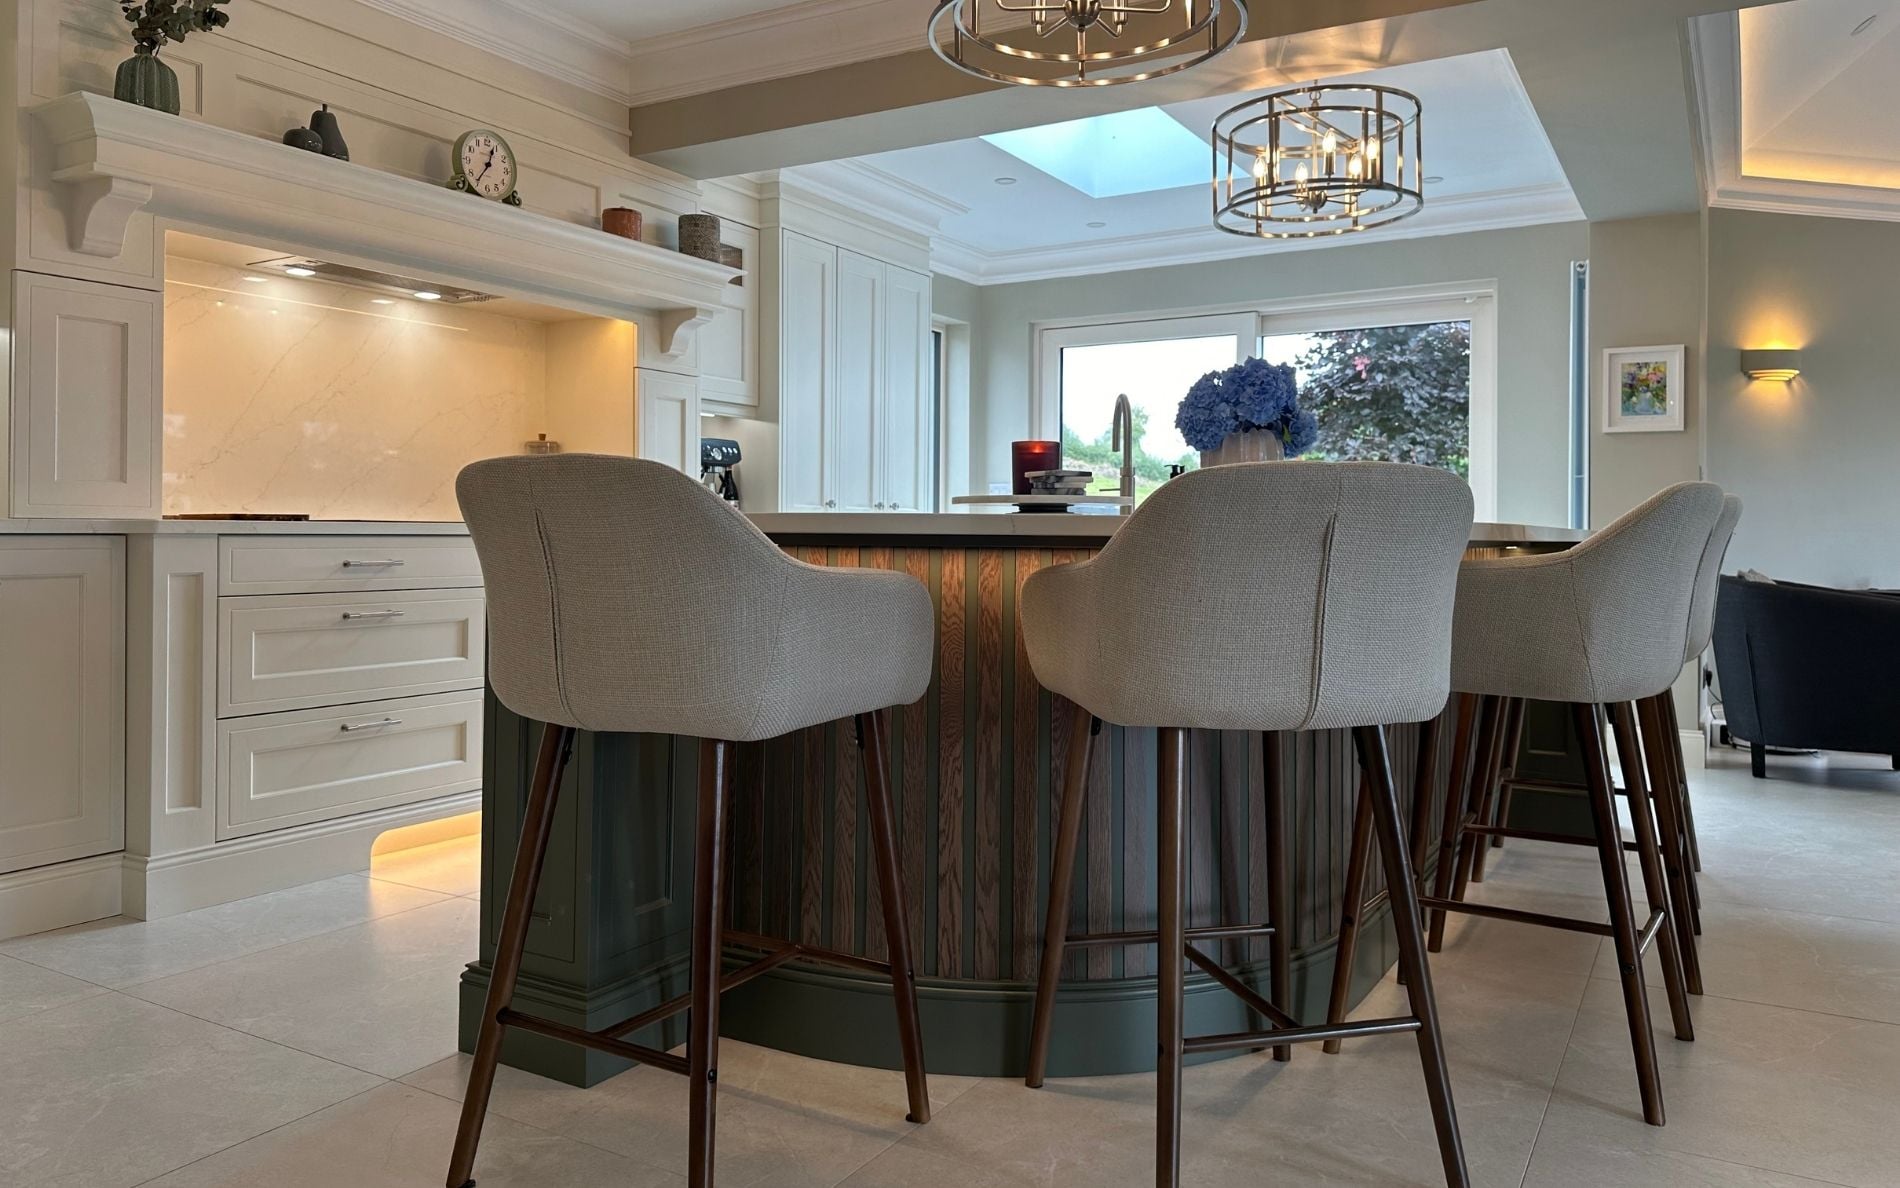
More Winslow real stories
Winslow
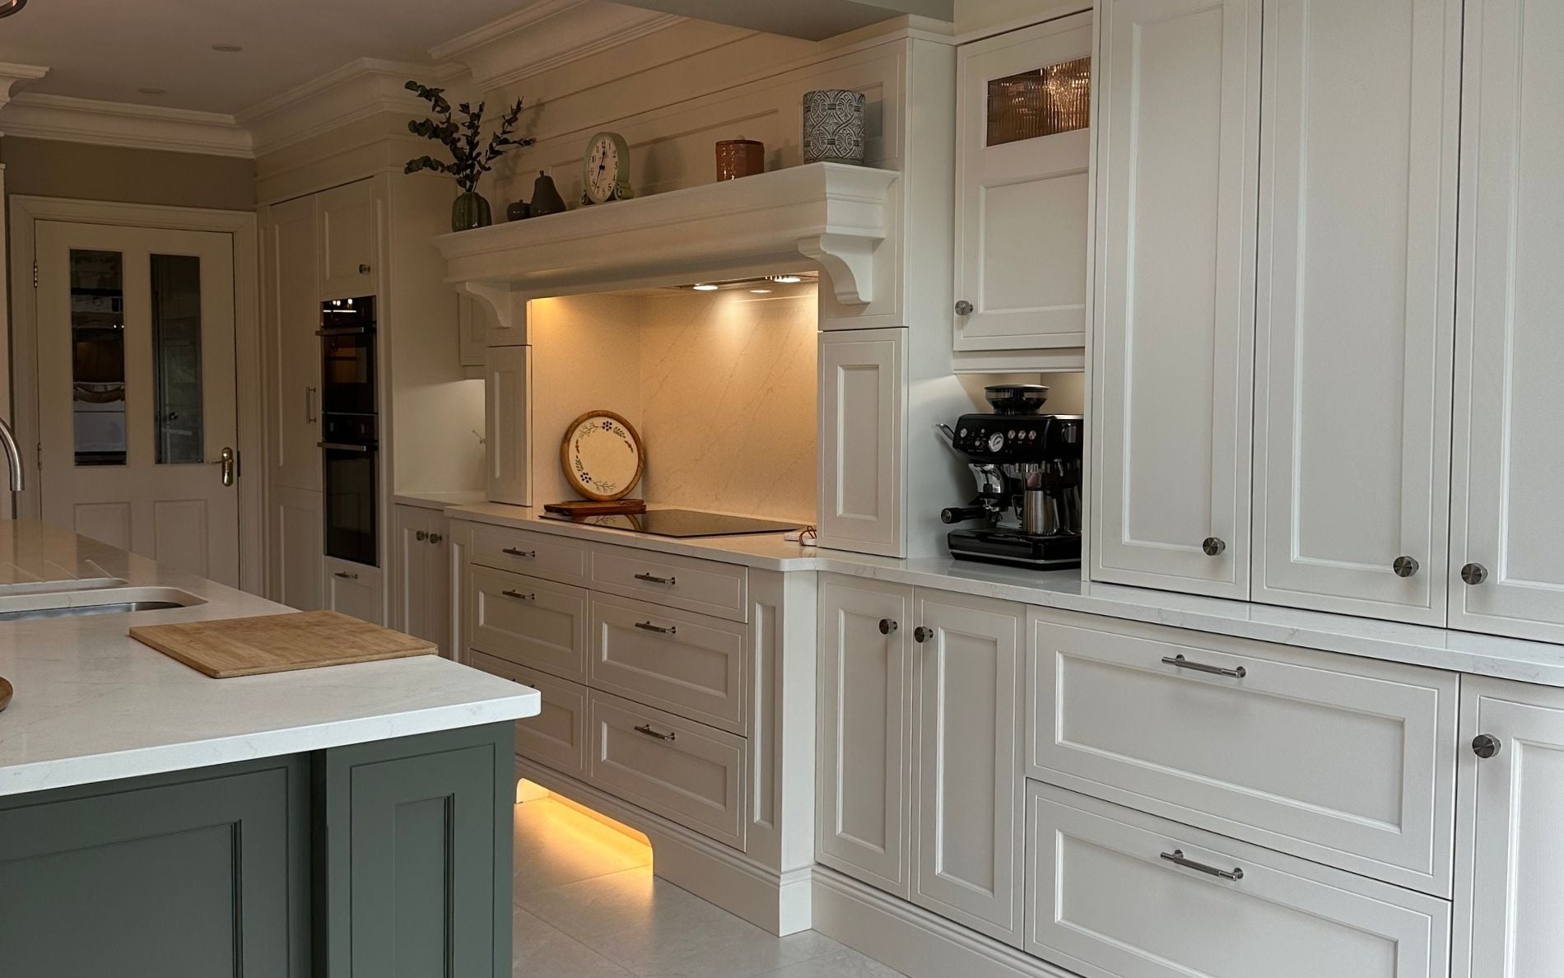
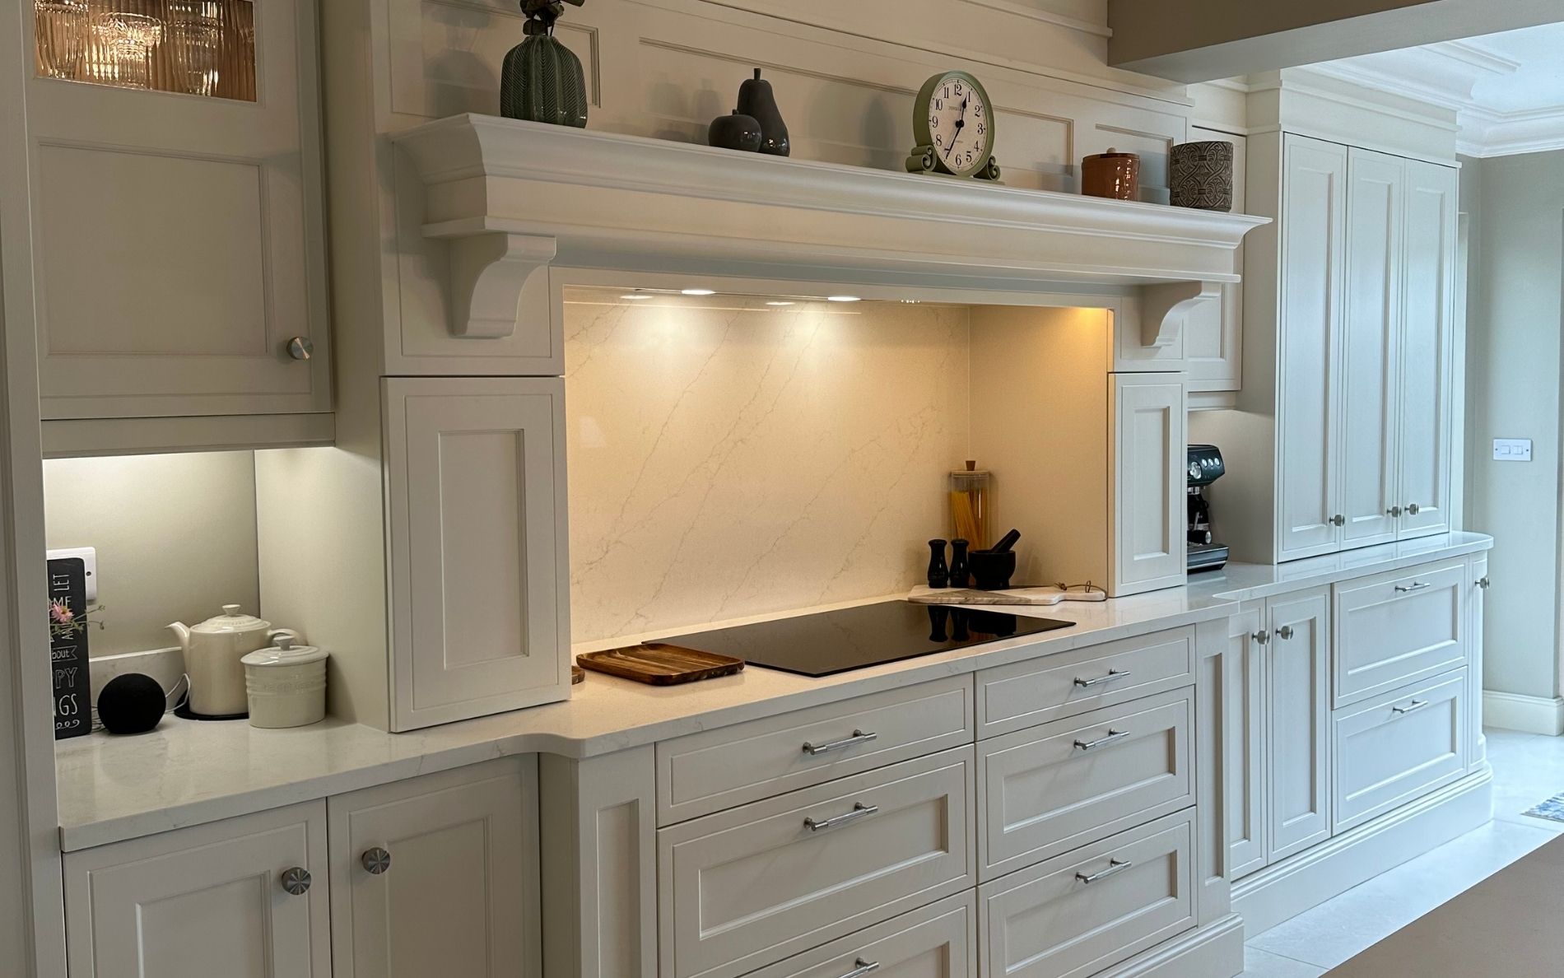
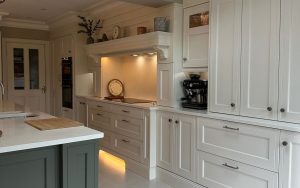
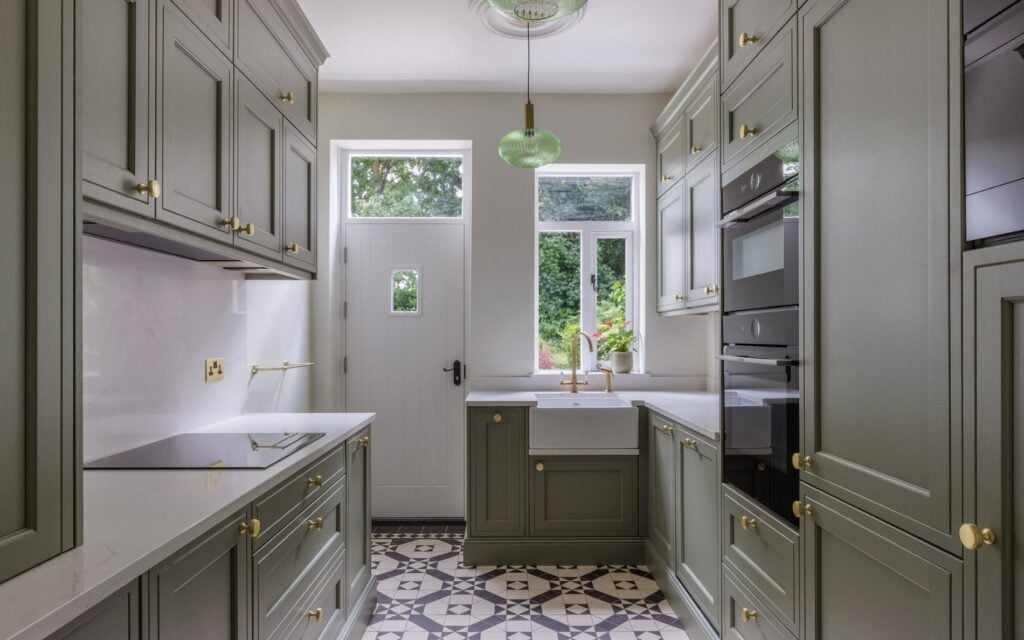
This renovation proves that a thoughtful redesign can make the most of an existing footprint. The homeowners wanted a timeless, traditional kitchen with bespoke cabinetry and expert project management, without the need for structural changes. The result is a beautifully crafted forever kitchen that delivers character, quality and exceptional value.
Winslow
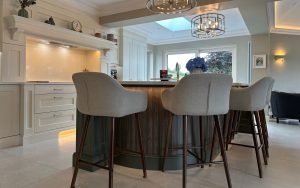
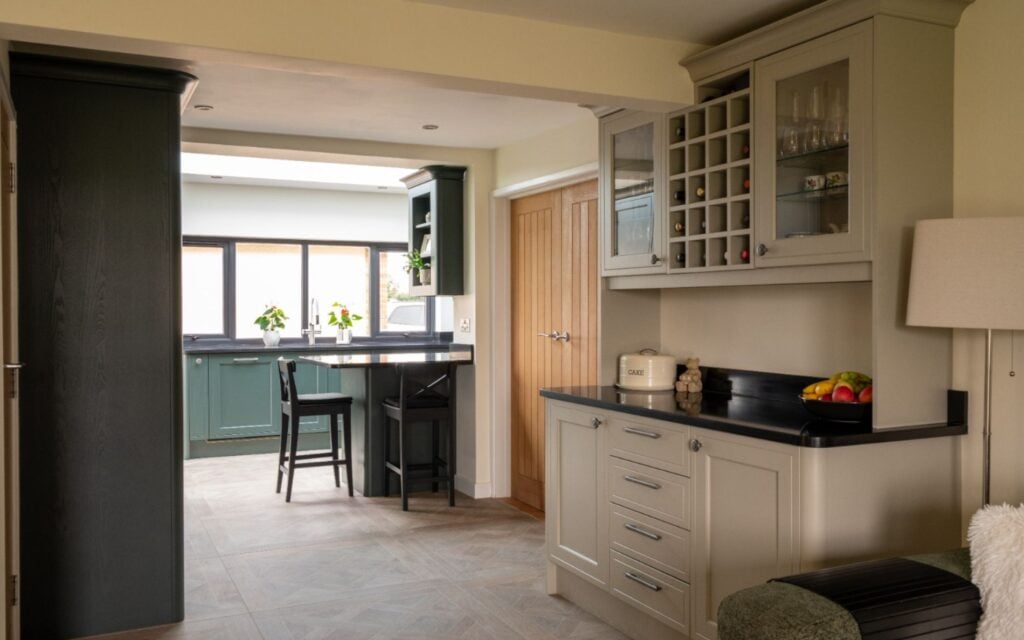
As part of a larger home renovation, this kitchen was designed to create an open, flowing space that works effortlessly for everyday living and entertaining. The brief centred on achieving a timeless, classic aesthetic with rich, dark tones, resulting in a sophisticated, atmospheric kitchen that feels both elegant and inviting.
Winslow
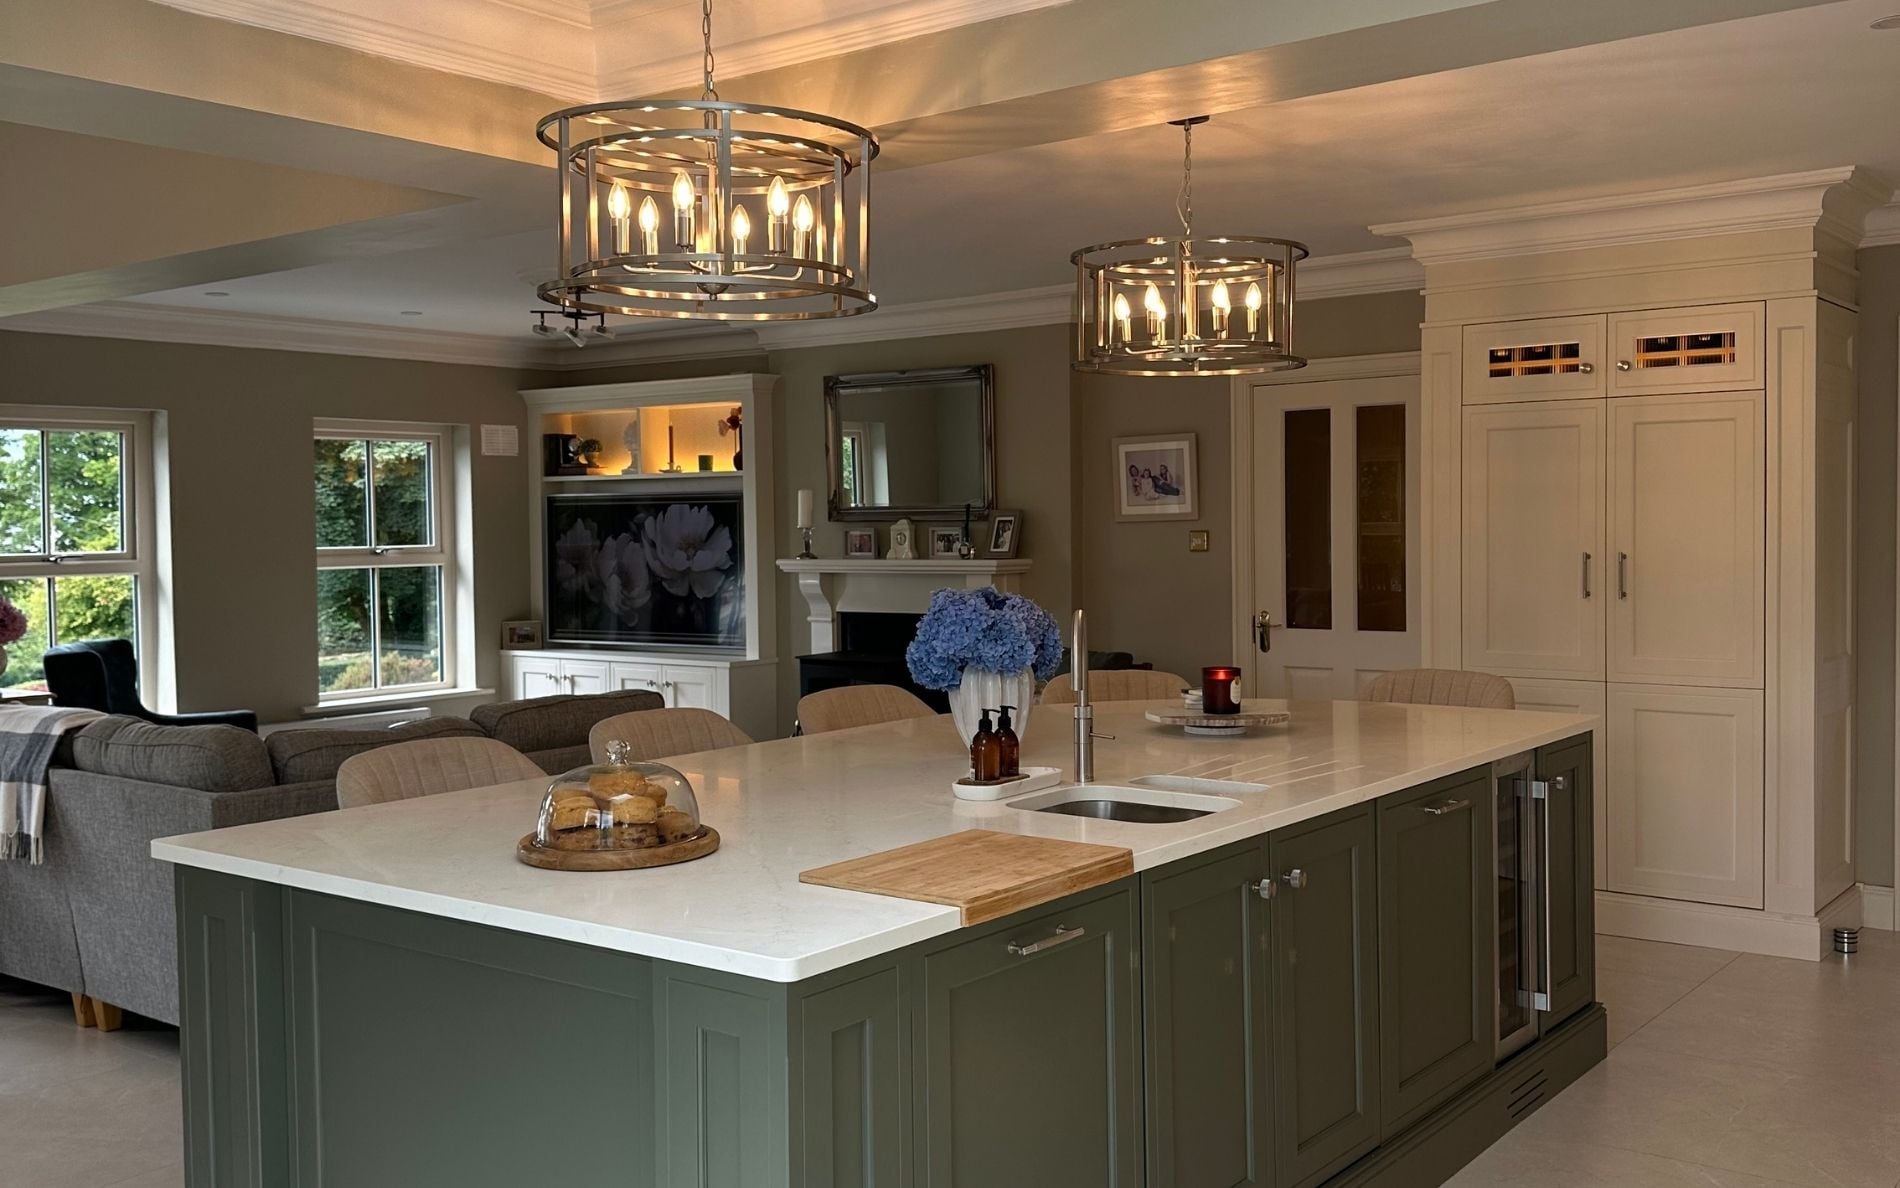
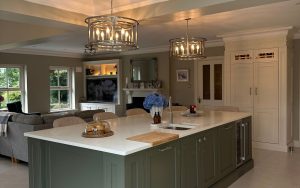
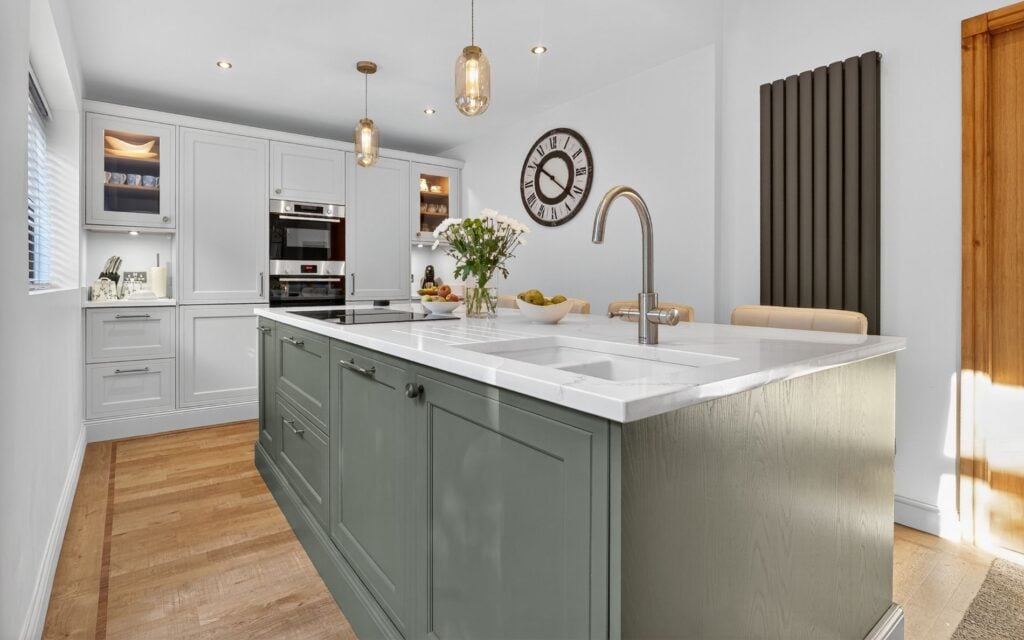
This kitchen refurbishment has given the space a fresh, contemporary feel while retaining a timeless elegance. Light Grey cabinetry is complemented by a Reed Green island, creating a subtle focal point, while quartz worktops, integrated appliances and generous seating combine to deliver a bright, practical kitchen designed for modern family living.
Discover Winslow kitchens

View details
View more of this colour option
Willow & Taupe Grey
View details
View more of this colour option
Porcelain
View details
View more of this colour option
Willow
View details
View details
View more of this colour option
Willow & Taupe Grey
View details
View more of this colour option
Porcelain
View details
View more of this colour option
Willow
View details
Next steps...

Book a design appointment